




BEDS4
BATHS2 full 1 partial
SQUARE FEET3,026
MLS#226028003
STATUSActive
PROPERTY TYPEResidential - Single Family
SCHOOLHILLIARD CITY
Property Description
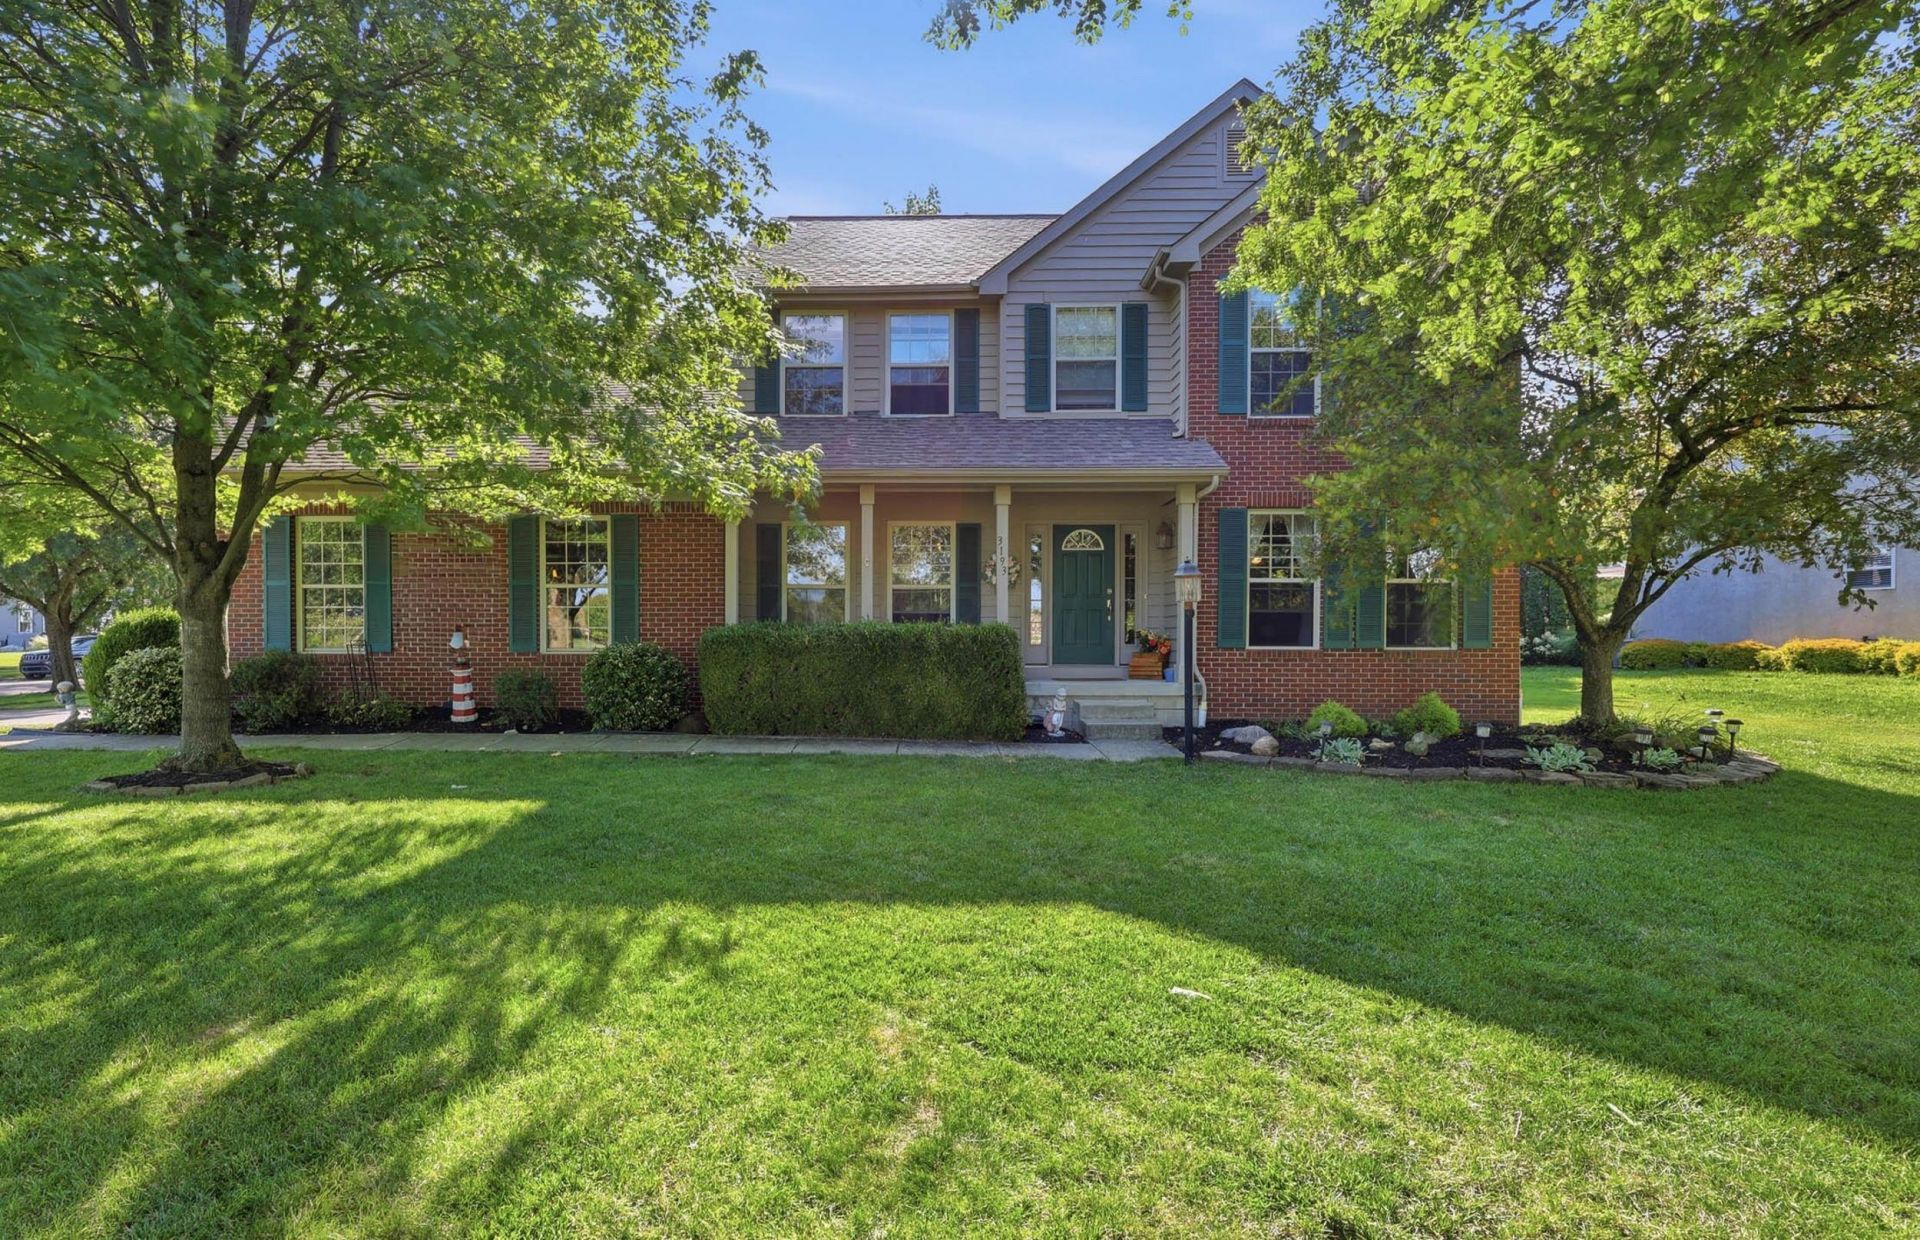
Welcome to 3193 Walkerview Drive, a beautifully maintained two-story home in Hilliard's desirable Lakewood community. Built in 2002, this spacious residence offers over 3,000 square feet of thoughtfully designed living space with four bedrooms, two and a half baths, and a full basement ready for your finishing touches. Situated on a generous corner lot of approximately one-third of an acre, the home combines timeless curb appeal with exceptional functionality.Step inside to discover bright, open living areas designed for both everyday comfort and effortless entertaining. The spacious layout provides room for gathering, working from home, and relaxing, while the well-appointed kitchen flows seamlessly into the main living spaces. Upstairs, the expansive owner's suite offers a private retreat with ample closet space and an en-suite bath, complemented by three additional generously sized bedrooms.Outside, enjoy the privacy and possibilities of the large backyard, perfect for outdoor entertaining, gardening, or simply unwinding. An attached two-car garage and full basement add valuable storage and future living potential.Located within the highly regarded Hilliard City School District, this home is just minutes from parks, shopping, dining, and major commuter routes, offering the perfect balance of neighborhood charm and everyday convenience. With its spacious floor plan, desirable location, and outstanding lot, 3193 Walkerview Drive presents an exceptional opportunity to call one of Hilliard's most sought-after neighborhoods home.
Property Features
Property Type: Residential - Single Family
Basement: Full
Basement: Yes
Cooling: Central Air
Days on Market: 6
Fireplaces: 1
Garage: 2 car attached
Heating: Forced Air
Home Style: Traditional
Lot Size: 0.33 Acres
Taxes: $10,733
Year Built: 2002
Feature Descriptions
Association/Condo Fee: 385
Exterior: Wood Siding
Fireplace: Gas Log
Flooring: Wood, Carpet
HOA: Yes
Lot Dimensions: 0
Parcel #: 050-009297
Parking: Garage Door Opener, Attached Garage
Windows: Insulated All
Local Schools
School District: HILLIARD CITY
Listed By / Shown By
Listed By
Agency Name: NavX Realty, LLC
Agent Name: Santel Grant
Agency Phone: 937-530-6289
Shown By
Agent Name: Jim Hairston
Agent Phone: (567) 241-2642

Estimate Your Payment
Estimated Payment
$ 4,395.95 per month $3,319.27 Principal & Interest $894.42 Property Tax $182.26 Homeowner's InsuranceChange Payment Information




Privacy Policy / DMCA Notice / ADA Accessibility


This site is hosted, designed and copyright
© 1994 - 2026 by
Delta Media Group, Inc. -- Patent Pending --