


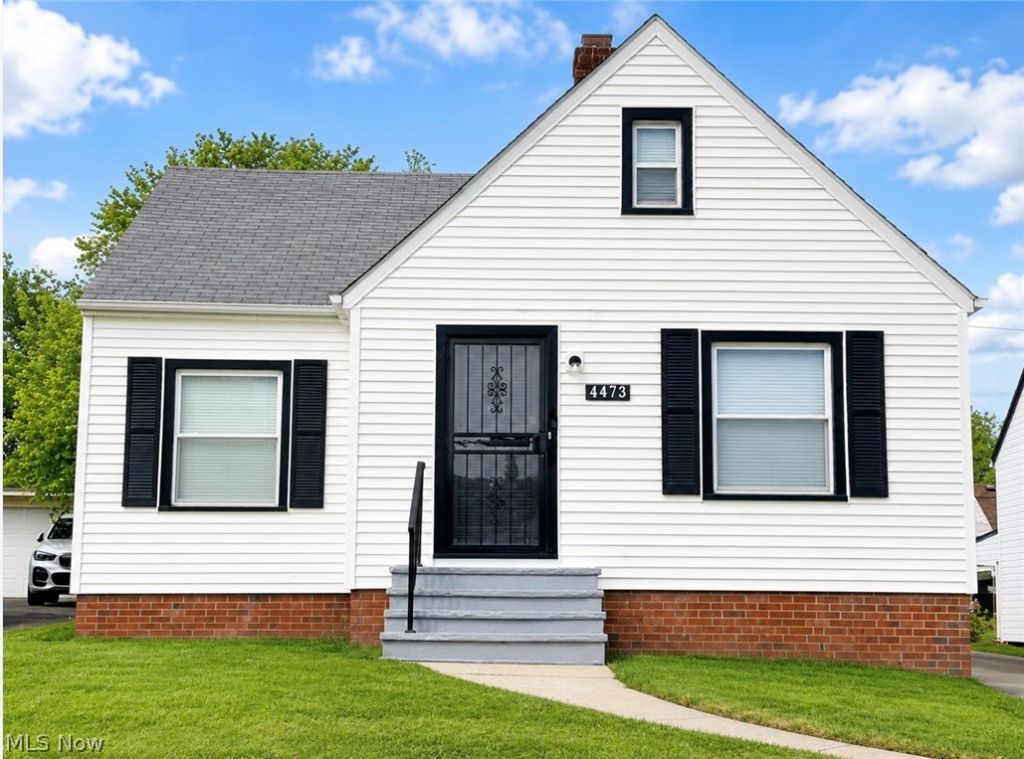


BEDS3
BATHS2 full
SQUARE FEET2,195
MLS#5218718
STATUSPending
PROPERTY TYPEResidential - Single Family
SUBDIVISIONCity
SCHOOLWarrensville Heights - 1831
Property Description
Welcome home to this beautifully remodeled and move-in ready property in the heart of Warrensville Heights! This stunning home has been thoughtfully updated throughout, featuring a completely renovated kitchen with elegant granite countertops, modern cabinetry, and updated finishes. New flooring flows throughout the home, creating a fresh and contemporary feel. The second level has been enhanced with the addition of a spacious third bedroom and a full bathroom, providing added comfort and functionality. The partially finished basement offers additional living space perfect for a recreation room, home office, fitness area, or entertaining. Conveniently located near shopping, dining, parks, schools, and major highways, this home is a must-see. Schedule your private showing today!
Property Features
Property Type: Residential - Single Family
Basement: Finished, Partially Finished
Basement: Yes
Cooling: Ceiling Fan(s)
Days on Market: 4
Garage: 2
Heating: Forced Air, Gas
Home Style: Bungalow
Lot Size: 0.12 Acres
Roof Type: Asphalt, Fiberglass
Stories: 2.0
Taxes: $1,901 / year
Year Built: 1947
Feature Descriptions
Appliances: Dishwasher, Microwave, Range, Refrigerator
Exterior: Vinyl Siding
Fencing: Back Yard
Laundry: In Basement
Lot Dimensions:
Parcel#: 762-02-039
Parking: Driveway, Detached, Garage
Sewer: Public Sewer
Water: Public
Local Schools
School District: Warrensville Heights - 1831
Listed By / Shown By
Listed By
Agency Name: Keller Williams Greater Metropolitan
Agency Contact: nblackwell@kw.com, 216-288-7177
Shown By
Agent Name: Jim Hairston
Agent Phone: (567) 241-2642

Estimate Your Payment
Estimated Payment
$ 1,110.43 per month $902.45 Principal & Interest $158.42 Property Tax $49.55 Homeowner's InsuranceChange Payment Information




Listing data compilation and photo(s) © 2026 - Multiple Listing Service, Inc. – All Rights Reserved
The photos may be altered, edited, enhanced or virtually staged.
Privacy Policy / DMCA Notice / ADA Accessibility


This site is hosted, designed and copyright
© 1994 - 2026 by
Delta Media Group, Inc. -- Patent Pending --