




BEDS4
BATHS2 full 1 partial
SQUARE FEET4,036
MLS#226027980
STATUSActive
PROPERTY TYPEResidential - Single Family
SUBDIVISIONClayton Place/Worthington
SCHOOLWORTHINGTON CITY
Property Description
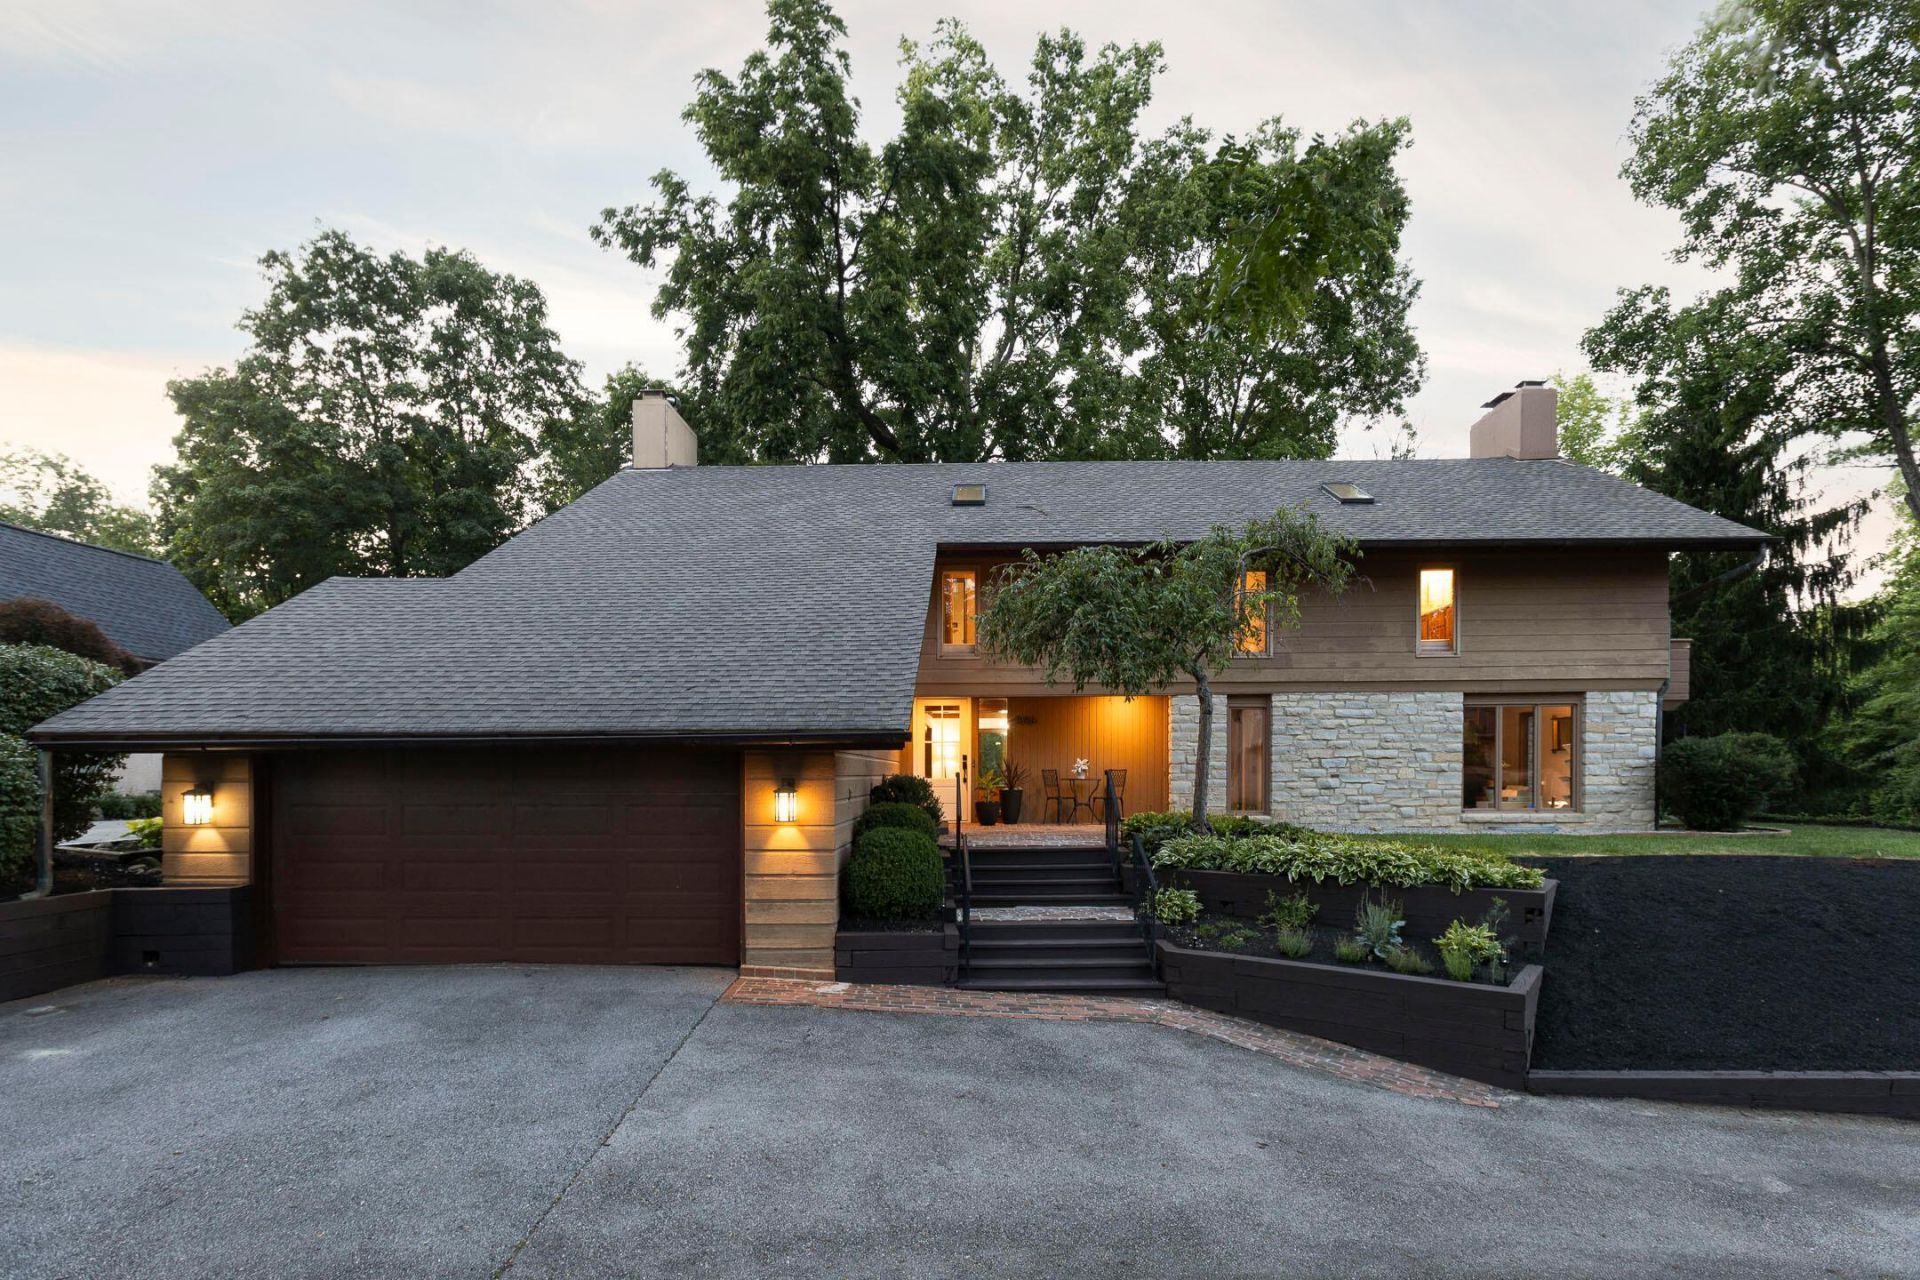
A quintessential Worthington mid-century modern retreat, situated on nearly three-quarters of an acre with panoramic views of the wooded ravine and creek from nearly every room. Expansive windows, wood-beamed ceilings, and an open-concept living area with dual fireplaces create a warm, treehouse-like connection to the outdoors. The renovated chef's kitchen features Bosch appliances, quartz countertops, subway tile backsplash, abundant cabinetry, and generous storage. Upstairs are four spacious bedrooms and a conveniently located laundry room. The primary suite includes an updated bath, custom walk-in closet, and private balcony overlooking the treetops. Outdoor living is exceptional with a screened-in porch, an expansive brick patio spanning the length of the home, and space for dining, grilling, entertaining, and bonfires by the creek. A finished lower-level recreation room and additional storage provide even more flexibility. Extensive improvements include the kitchen, roof, copper downspouts, electrical updates, patio, drainage, and more. Located on a quiet court near Antrim Park, the Olentangy Trail, Uptown Worthington, OSU, and Downtown Columbus.
Property Features
Property Type: Residential - Single Family
Basement: Crawl Space, Partial
Cooling: Central Air
Days on Market: 6
Fireplaces: 2
Garage: 2 car attached
Heating: Forced Air
Home Style: Mid-Century Modern
Lot Size: 0.69 Acres
Taxes: $16,479
Year Built: 1968
Feature Descriptions
Exterior: Stucco, Wood Siding
Exterior Amenities: Balcony
Fireplace: Wood Burning, Two, Gas Log
Flooring: Wood, Carpet, Ceramic/Porcelain
Interior Amenities: Garden/Soak Tub
Lot: Ravine Lot, Stream On Lot, Wooded
Lot Dimensions: 0
Parcel #: 100-004624
Parking: Attached Garage
Windows: Insulated All
Wooded: Yes
Local Schools
School District: WORTHINGTON CITY
Listed By / Shown By
Listed By
Agency Name: New Albany Realty, LTD
Agent Name: Robert J Riddle
Agency Phone: 614-939-8900
Shown By
Agent Name: Jim Hairston
Agent Phone: (567) 241-2642

Estimate Your Payment
Estimated Payment
$ 6,242.56 per month $4,615.85 Principal & Interest $1,373.25 Property Tax $253.46 Homeowner's InsuranceChange Payment Information




Privacy Policy / DMCA Notice / ADA Accessibility


This site is hosted, designed and copyright
© 1994 - 2026 by
Delta Media Group, Inc. -- Patent Pending --