




BEDS2
BATHS2 full 1 partial
SQUARE FEET1,706
MLS#226027979
STATUSActive
PROPERTY TYPEResidential - Condominium
SUBDIVISIONLakes at Mill Run
SCHOOLHILLIARD CITY
Property Description
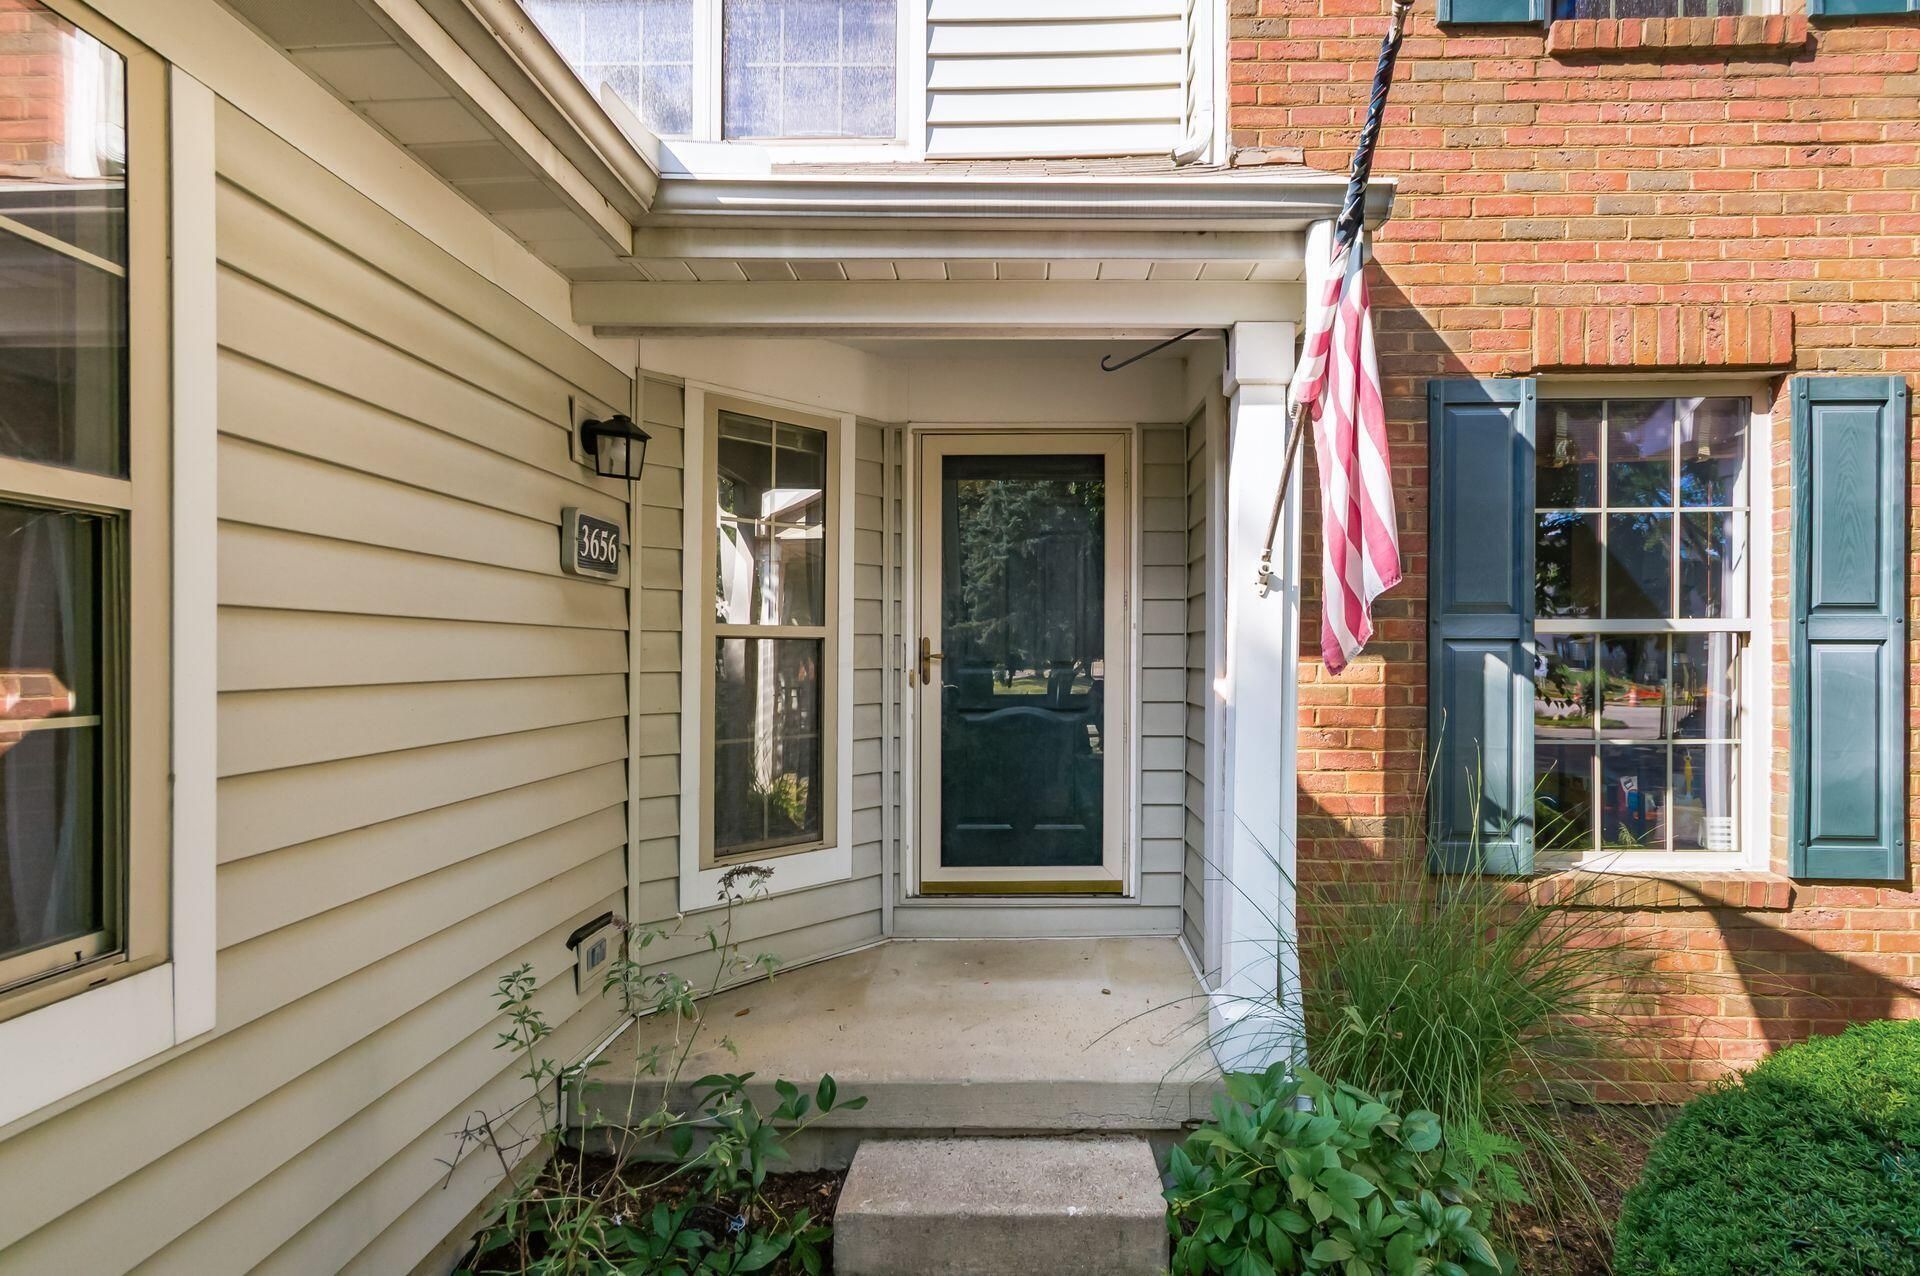
Enjoy low-maintenance living in this updated two-story condo featuring 2 bedrooms, 2.5 bathrooms, and a finished lower-level recreation space for added flexibility. The remodeled kitchen offers granite countertops, new stainless steel appliances, and plenty of cabinet and prep space while opening to the main living area. The spacious second-floor primary suite includes a beautifully updated en-suite bathroom, with an additional bedroom and full bath upstairs. Step outside to the private fenced deck overlooking the community pond--an inviting spot for morning coffee or unwinding at the end of the day. An oversized attached one-car garage provides extra room for storage, hobbies, or outdoor gear. Conveniently located near shopping, dining, and everyday amenities, this move-in ready condo offers comfortable living with thoughtful updates throughout.
Property Features
Property Type: Residential - Condominium
Basement: Full
Basement: Yes
Cooling: Central Air
Days on Market: 6
Fireplaces: 1
Garage: 1 car attached
Heating: Forced Air
Home Style: Ranch
Lot Size: 0.03 Acres
Taxes: $5,013
Year Built: 1993
Feature Descriptions
Association/Condo Fee: 447
Exterior: Brick, Vinyl Siding
Fireplace: One
Flooring: Wood, Carpet
HOA: Yes
Lot Dimensions: 0
Parcel #: 560-226240
Parking: Attached Garage
Local Schools
School District: HILLIARD CITY
Listed By / Shown By
Listed By
Agency Name: Red 1 Realty
Agent Name: Jacob V Fisk
Agency Phone: 614-585-9020
Shown By
Agent Name: Jim Hairston
Agent Phone: (567) 241-2642

Estimate Your Payment
Estimated Payment
$ 2,266.29 per month $1,752.32 Principal & Interest $417.75 Property Tax $96.22 Homeowner's InsuranceChange Payment Information




Privacy Policy / DMCA Notice / ADA Accessibility


This site is hosted, designed and copyright
© 1994 - 2026 by
Delta Media Group, Inc. -- Patent Pending --