




BEDS4
BATHS3 full 1 partial
SQUARE FEET3,900
MLS#226027974
STATUSActive
PROPERTY TYPEResidential - Single Family
SUBDIVISIONWoods of Dornoch
SCHOOLOLENTANGY LOCAL
Property Description
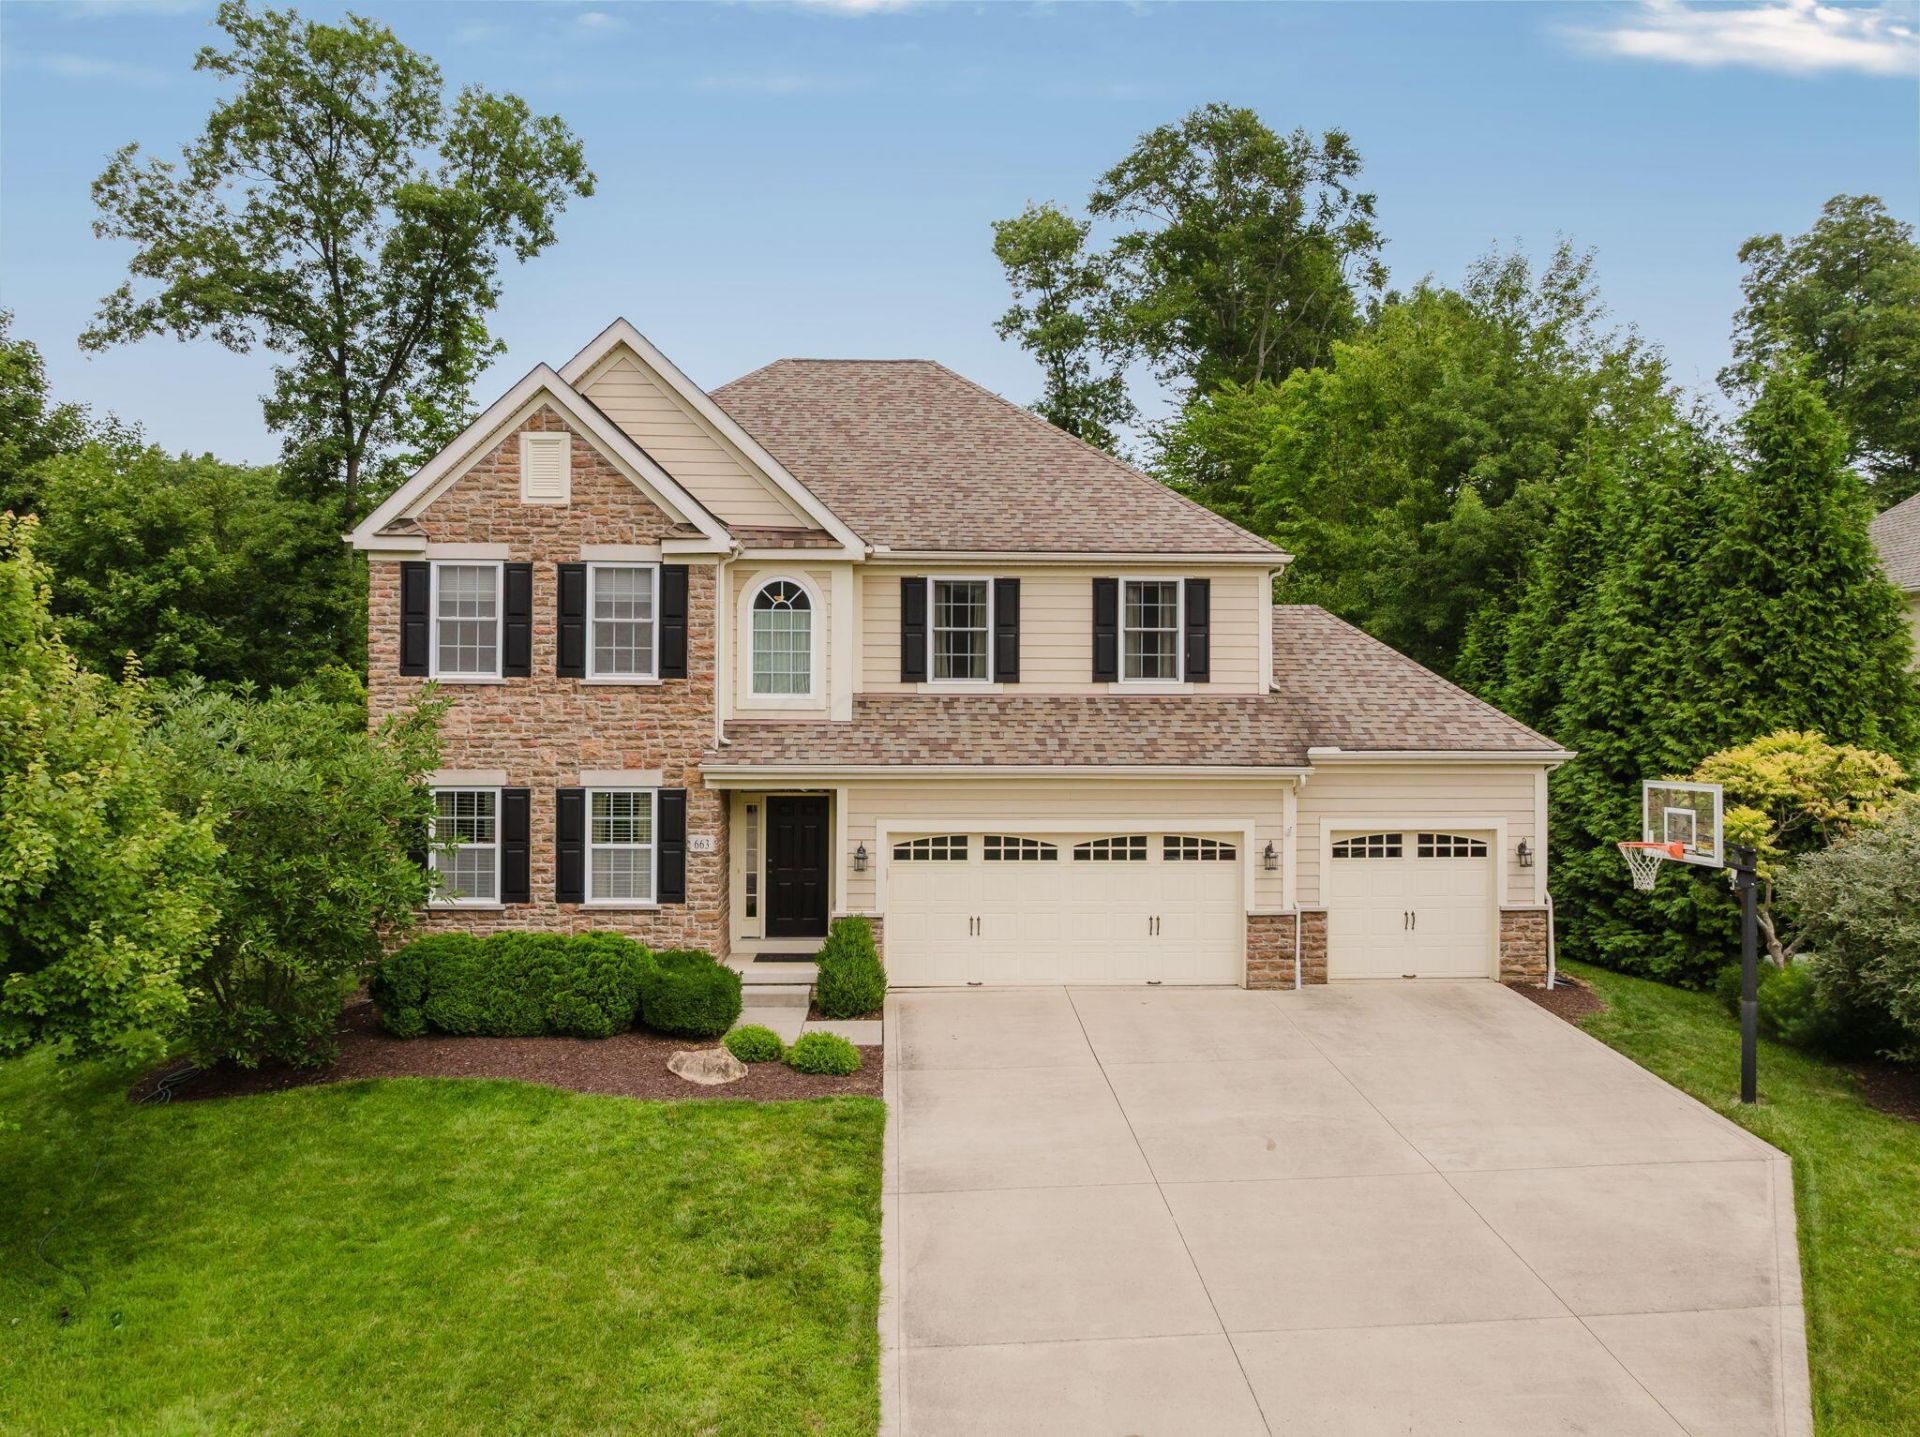
Welcome to 663 Maketewah Drive, a beautifully maintained home offering nearly 4,000 square feet of finished living space in the highly desirable Woods of Dornoch and award-winning Olentangy Local School District. Surrounded by mature trees and the prestigious Delaware Golf Club, this exceptional home offers the perfect blend of peaceful living and everyday convenience, just minutes from charming Downtown Delaware, parks, walking trails, restaurants, shopping, and entertainment.From the moment you arrive, you'll appreciate the home's timeless curb appeal, mature landscaping, and oversized three-car garage. Inside, an open floor plan is designed for comfortable living and effortless entertaining. Spacious living and dining areas flow seamlessly into the well-appointed kitchen featuring custom cabinetry, granite countertops, stainless steel appliances, and a large center island. The adjoining great room is filled with natural light, showcases tranquil wooded views, and features a cozy gas fireplace.The upper level offers a spacious owner's suite with dual vanities, walk-in shower, private water closet, and walk-in closet. Three additional generously sized bedrooms, second-floor laundry, and a versatile loft provide flexible space for a home office, study area, or playroom.The finished lower level adds exceptional living space with a large recreation room featuring a stylish shiplap accent wall, egress window, full bath, and abundant storage.Enjoy relaxing or entertaining outdoors on the spacious deck overlooking mature trees and yard. Additional features include a whole-house water filtration system, radon mitigation system, updated lighting, convenient drop zone, and quality finishes throughout.Offering generous living space, outstanding curb appeal, and an exceptional location close to golf, parks, shopping, dining, and top-rated schools, this move-in-ready home delivers the lifestyle today's buyers have been waiting for.
Property Features
Property Type: Residential - Single Family
Basement: Yes
Basement: Full
Cooling: Central Air
Garage: 3 car attached
Heating: Forced Air
Home Style: Traditional
Lot Size: 0.39 Acres
Taxes: $9,872
Year Built: 2012
Feature Descriptions
Association/Condo Fee: 35
Exterior: Masonry, Stone
Fireplace: Gas Log
Flooring: Wood, Carpet, Vinyl
HOA: Yes
Lot: Wooded
Lot Dimensions: 0
Parcel #: 419-140-06-058-000
Parking: Garage Door Opener, Attached Garage
Wooded: Yes
Local Schools
School District: OLENTANGY LOCAL
Listed By / Shown By
Listed By
Agency Name: Keller Williams Consultants
Agent Name: Francis A Pompey
Agency Phone: 614-932-2000
Shown By
Agent Name: Jim Hairston
Agent Phone: (567) 241-2642

Estimate Your Payment
Estimated Payment
$ 4,576.91 per month $3,558.82 Principal & Interest $822.67 Property Tax $195.42 Homeowner's InsuranceChange Payment Information




Privacy Policy / DMCA Notice / ADA Accessibility


This site is hosted, designed and copyright
© 1994 - 2026 by
Delta Media Group, Inc. -- Patent Pending --