


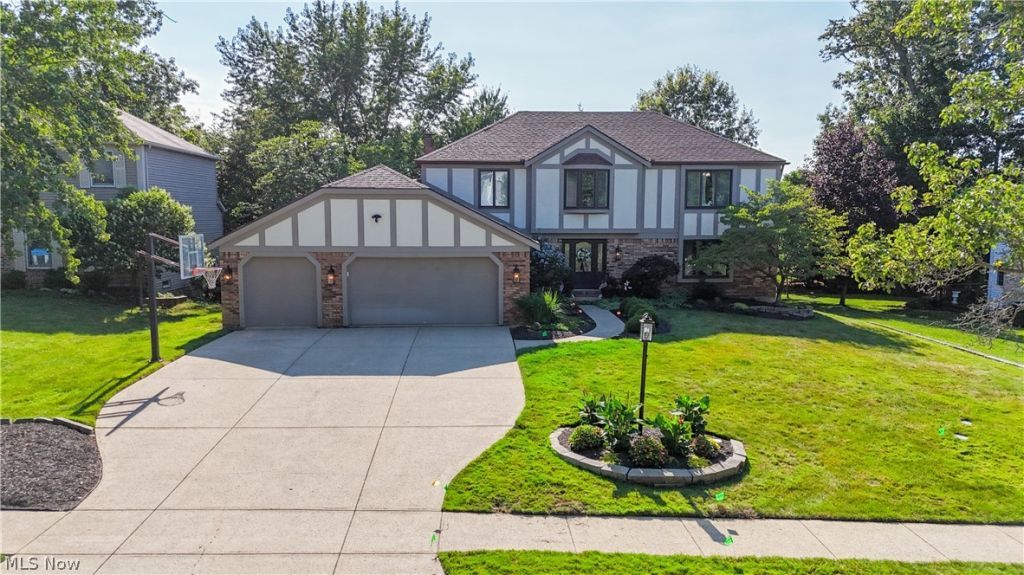


BEDS4
BATHS3 full 1 partial
SQUARE FEET4,473
MLS#5229689
STATUSPending
PROPERTY TYPEResidential - Single Family
SUBDIVISIONHigh Point 06
SCHOOLStrongsville City
Property Description
Welcome to this beautifully updated home offering over 4,400 square feet of thoughtfully designed living space. The spacious main level features generously sized rooms throughout, including a formal dining room, a large family room, and an open-concept kitchen that flows seamlessly into the inviting living room with a cozy gas fireplace. Just off the living room, you'll find a versatile bonus room with vaulted ceilings?perfect for a home office, playroom, or sitting area. Step outside to the expansive back deck, ideal for relaxing or entertaining. Upstairs, the spacious primary suite offers a private ensuite bathroom and a walk-in closet. Three additional bedrooms and full bathroom completes the upper level, providing plenty of space for family and guests. The walkout basement continues the home's open, airy feel with multiple living and entertaining spaces, a granite-topped bar, and a full bathroom?making it the perfect place for game nights, movie nights, or hosting friends and family. Outside, enjoy multiple outdoor living spaces, including two separate decks and a patio accessible from the walkout basement, giving you plenty of options for outdoor entertaining or peaceful relaxation. Residents of this sought-after community enjoy outstanding amenities, including a swimming pool, parks, tennis and basketball courts, and scenic walking trails. Don't miss the opportunity to make this exceptional home yours. Schedule your private showing today!
Property Features
Property Type: Residential - Single Family
Basement: Yes
Basement: Full, Walk-Out Access
Cooling: Central Air
Days on Market: 5
Fireplaces: 1
Garage: 3 car attached
Heating: Forced Air, Gas
Home Style: Colonial
Lot Size: 0.24 Acres
Roof Type: Asphalt, Fiberglass
Stories: 2.0
Taxes: $7,621 / year
Year Built: 1986
Amenities
Tennis Court(s)
Feature Descriptions
Appliances: Microwave, Range, Refrigerator
Exterior: Brick, Stucco
HOA: Yes
HOA Fee: 590/ Annually
Laundry: Inside, Main Level
Lot Dimensions:
Parcel#: 397-20-132
Parking: Attached, Garage, Paved
Patio/Porch: Deck, Patio
Sewer: Public Sewer
Swimming Pool: Yes
Water: Public
Room Sizes
Living Room: 18 x 13 Level - First
Family Room: 28 x 14 Level - First
Dining Room: 14 x 10 Level - First
Bedroom: 14 x 13 Level - Second
Kitchen: 21 x 13 Level - First
Primary Bedroom: 17 x 14 Level - Second
Bedroom: 14 x 14 Level - Second
Bedroom: 14 x 11 Level - Second
Local Schools
School District: Strongsville City
Listed By / Shown By
Listed By
Agency Name: Skymount Realty, LLC
Agency Contact: brettadamcasey@gmail.com, 330-461-1291
Shown By
Agent Name: Jim Hairston
Agent Phone: (567) 241-2642

Estimate Your Payment
Estimated Payment
$ 3,576.84 per month $2,788.63 Principal & Interest $635.08 Property Tax $153.12 Homeowner's InsuranceChange Payment Information




Listing data compilation and photo(s) © 2026 - Multiple Listing Service, Inc. – All Rights Reserved
The photos may be altered, edited, enhanced or virtually staged.
Privacy Policy / DMCA Notice / ADA Accessibility


This site is hosted, designed and copyright
© 1994 - 2026 by
Delta Media Group, Inc. -- Patent Pending --