




BEDS4
BATHS3 full
SQUARE FEET3,070
MLS#226027873
STATUSActive
PROPERTY TYPEResidential - Single Family
SCHOOLBIG WALNUT LOCAL
Property Description
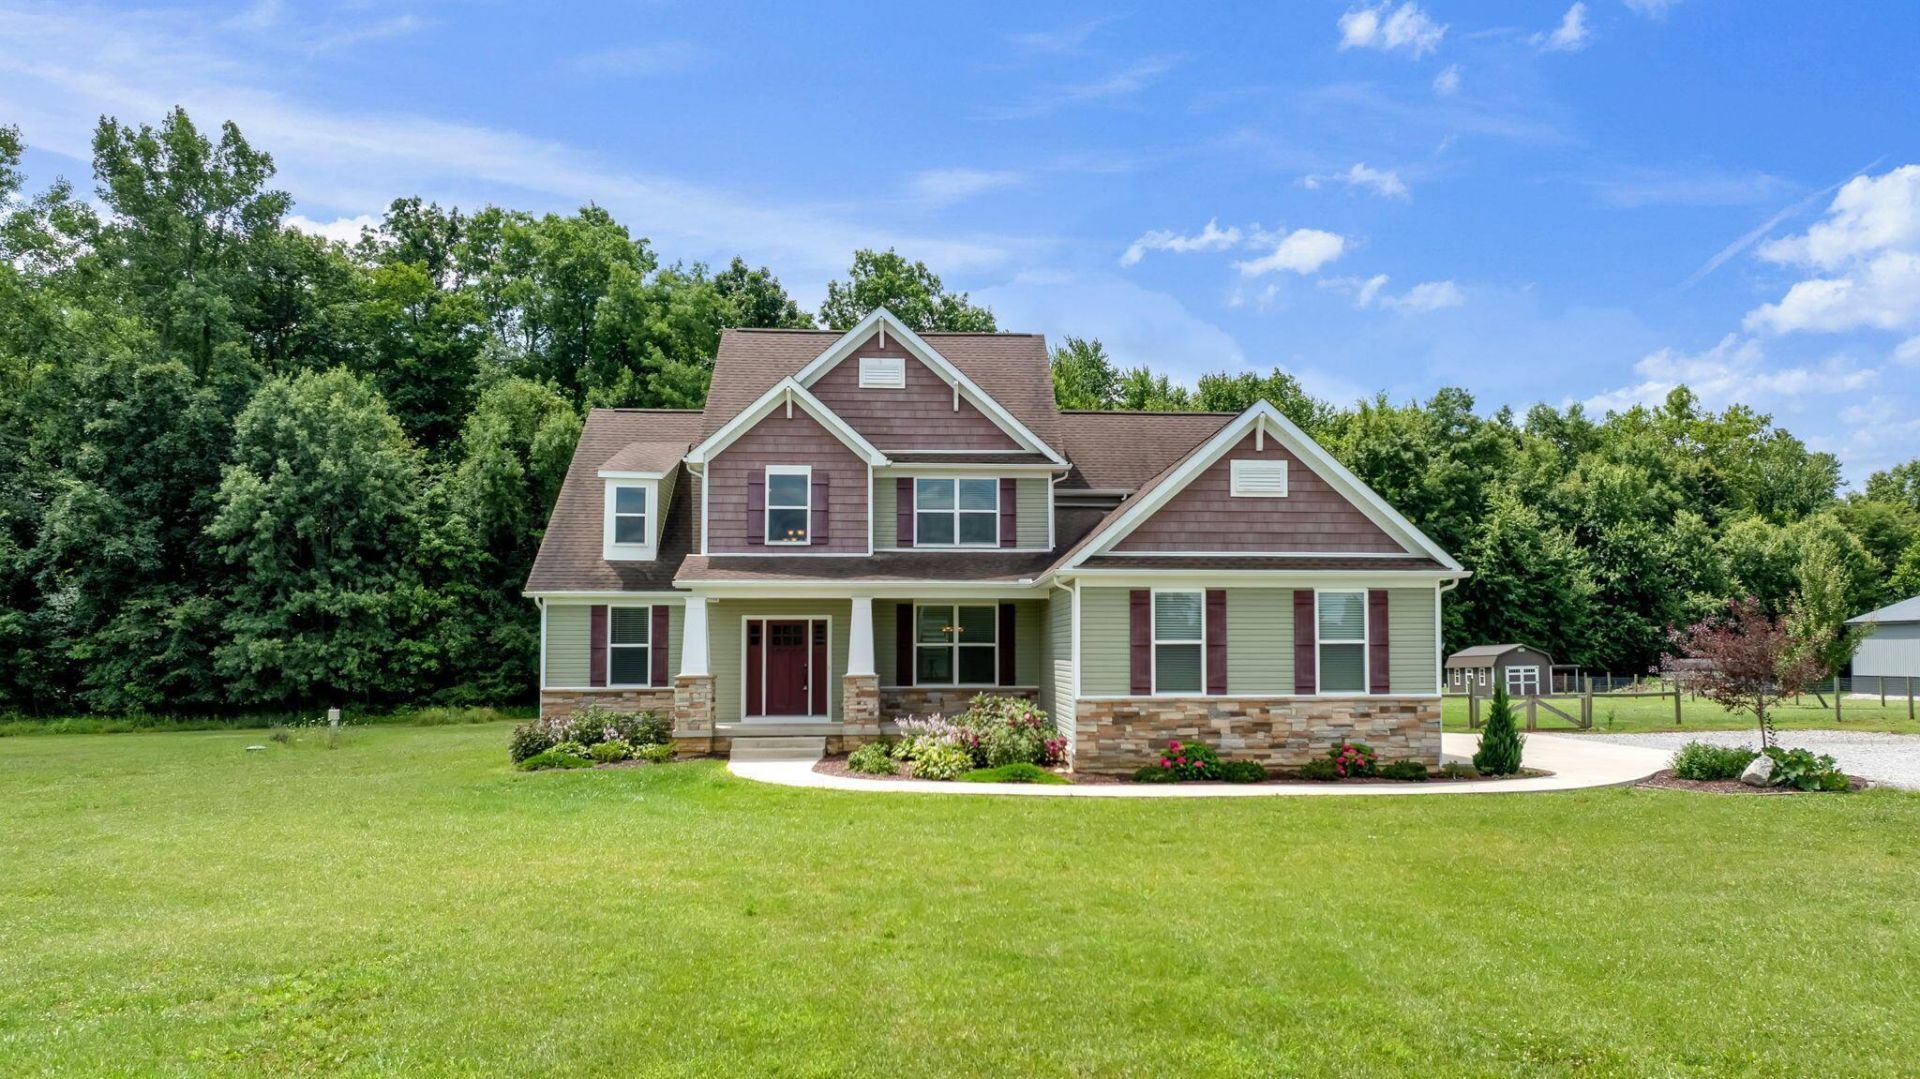
Situated on 8.16 picturesque acres, this custom-built K. Hovnanian two-story home is surrounded by approx. 3 acres of open lawn of which .5+ acres is fenced, while 5.5 acres of mature woods provide a peaceful and private backdrop-ideal space available for your Outbuilding. The property combines quality craftsmanship and abundant outdoor space, creating an exceptional country retreat. The inviting covered front porch overlooks an expansive front yard, while a fenced backyard, and large stamped concrete patio create excellent outdoor living space. A stone driveway, concrete apron at the garage, and Del-Co water add convenience and functionality. Inside, the home displays a two-story foyer and durable vinyl plank flooring throughout. The spacious Great Room features a fireplace with brick hearth and blower, creating a warm and inviting centerpiece. The well-appointed kitchen offers an abundance of cabinetry, including roll-out shelves, granite countertops, and Stainless Steel appliances, while the adjoining Dining Room and bright Casual Dining/ Morning Room provide additional gathering and relaxation spaces. The 1st floor primary suite serves as a private retreat with an en-suite bath with dual vanities, large shower with glass door, and a walk-in closet. Another 1st floor bedroom, full bath with tub/shower, and a convenient laundry room complete the main level. Upstairs, you'll find two additional bedrooms, a full bath with separate dual sinks, and a hall walk-in storage closet. The unfinished full basement offers endless possibilities for future expansion and includes a walk-up exit, and a wash tub. Completing the property is a 3-car side-load garage and 24 x 12 Storage Shed, making this exceptional country estate a rare opportunity to enjoy peaceful living with modern amenities and plenty of room to grow. Big Walnut Schools. Convenient proximity to grocery, restaurants, the Outlet Mall, I-71, Route 3, the Big Walnut Conservation Club, ballfield and bikepath.
Property Features
Property Type: Residential - Single Family
Basement: Walk-Up Access, Full
Basement: Yes
Cooling: Central Air
Days on Market: 6
Fireplaces: 1
Fuel Type: Electric
Garage: 3 car attached
Heating: Electric, Heat Pump
Home Style: Craftsman
Lot Size: 8.16 Acres
Taxes: $9,691
Year Built: 2019
Feature Descriptions
Exterior: Stone, Vinyl Siding
Exterior Amenities: Waste Tr/Sys
Fireplace: Wood Burning, One
Flooring: Vinyl
Lot: Wooded
Lot Dimensions: 0
Parcel #: 416-230-01-068-001
Parking: Garage Door Opener, Attached Garage, Side Load
Windows: Insulated All
Wooded: Yes
Local Schools
School District: BIG WALNUT LOCAL
Listed By / Shown By
Listed By
Agency Name: RE/MAX Affiliates, Inc.
Agent Name: Richard J Rano
Agency Phone: 614-891-1661
Shown By
Agent Name: Jim Hairston
Agent Phone: (567) 241-2642

Estimate Your Payment
Estimated Payment
$ 5,990.68 per month $4,913.30 Principal & Interest $807.58 Property Tax $269.79 Homeowner's InsuranceChange Payment Information




Privacy Policy / DMCA Notice / ADA Accessibility


This site is hosted, designed and copyright
© 1994 - 2026 by
Delta Media Group, Inc. -- Patent Pending --