


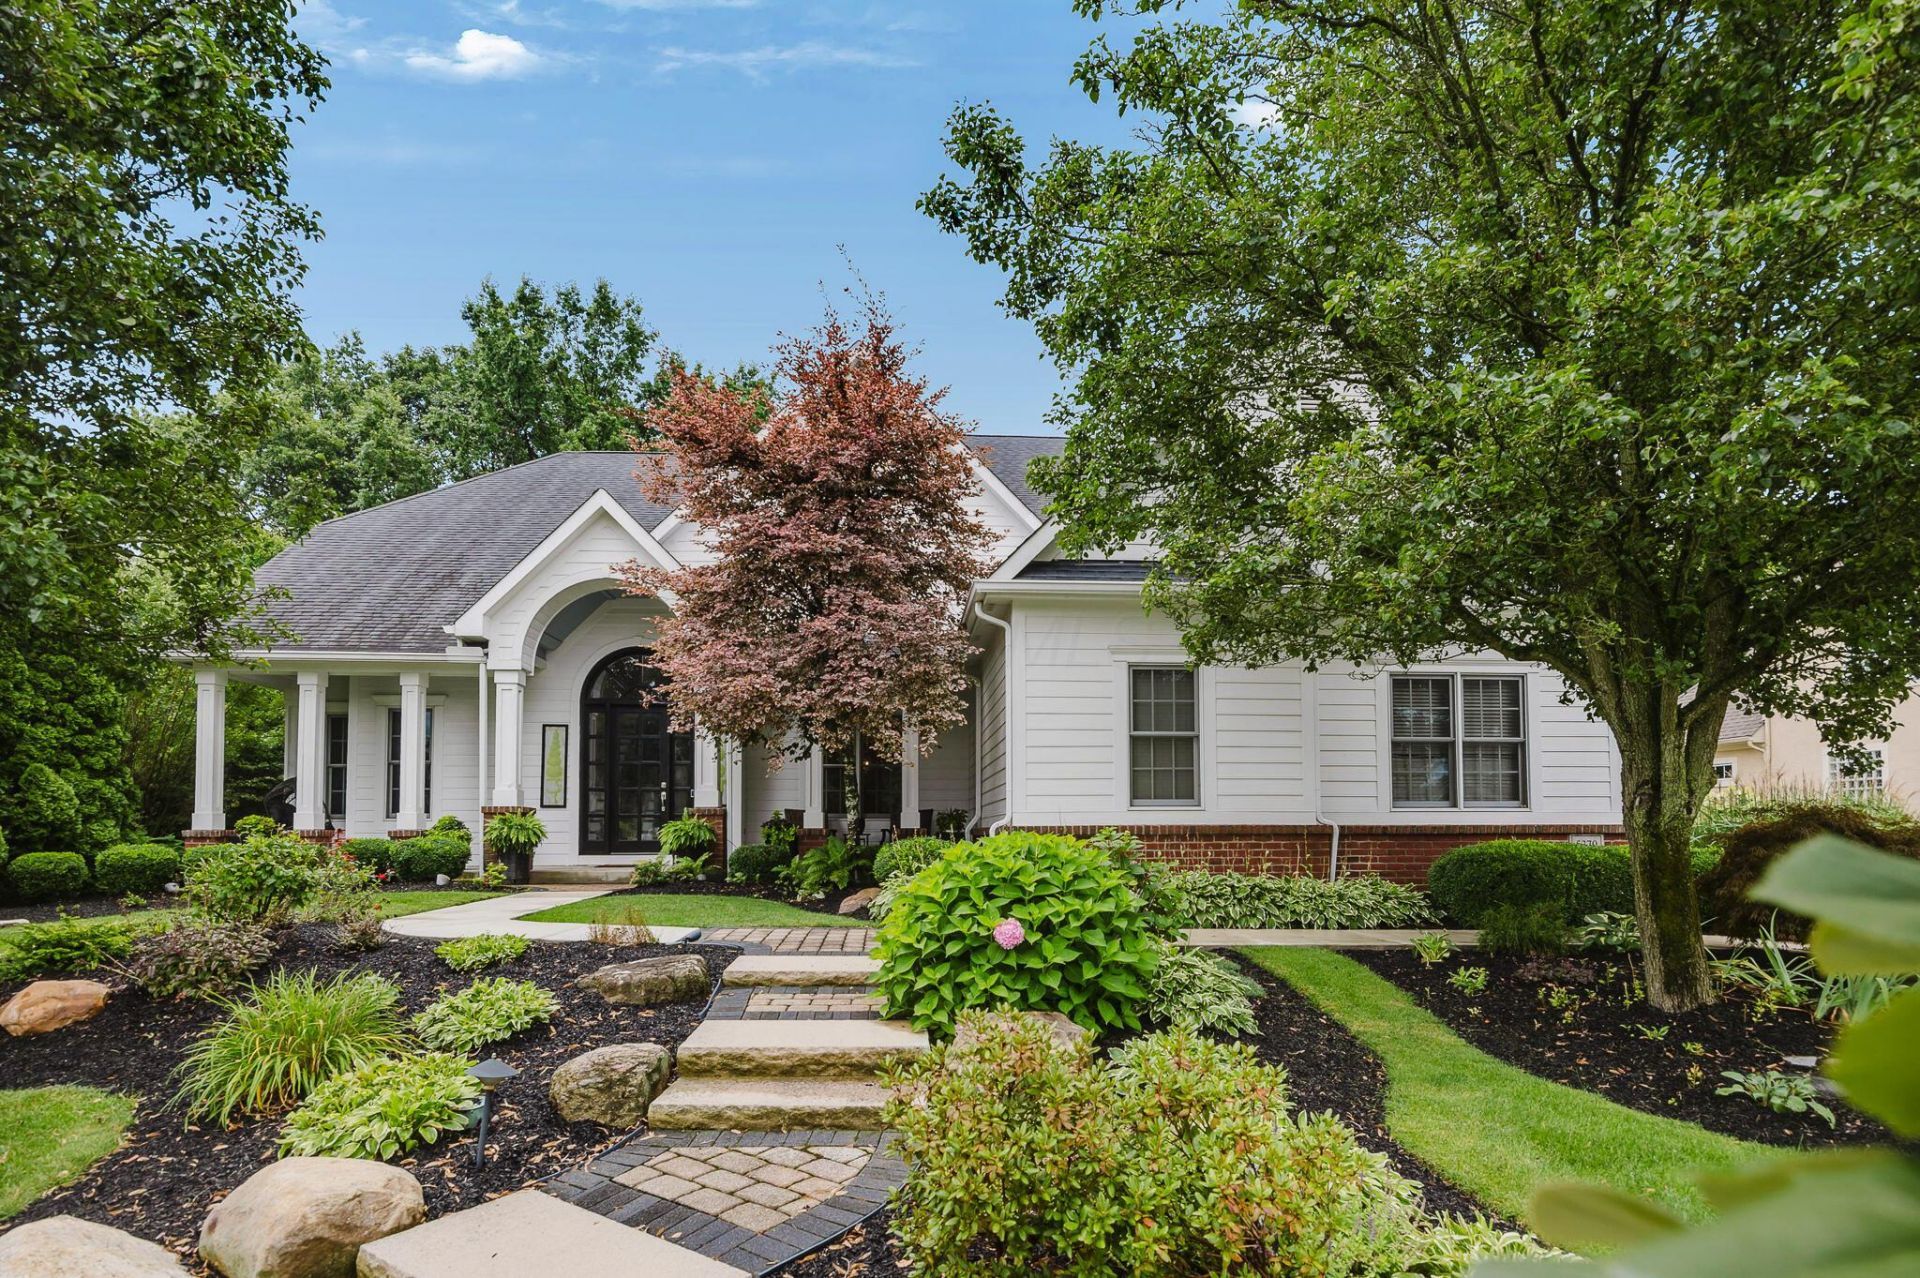


BEDS6
BATHS4 full 1 partial
SQUARE FEET6,109
MLS#226027849
STATUSActive
PROPERTY TYPEResidential - Single Family
SUBDIVISIONWillow Bend
SCHOOLOLENTANGY LOCAL
Property Description
Stunning custom built Romanelli and Hughes home on the most exclusive lot in Willow Bend. Backing to the nature preserve, next to the walking trail, across from the park and nestled in lush landscaping-this is the home everyone wants! Plus a gleaming new driveway and sidewalk. The luxury continues indoors when you step inside to the grand open floor plan with floor to ceiling windows showing off the wooded backdrop. All new wood floors flow throughout the private office with custom built-ins, the spacious dining area and massive great room open to the chef's kitchen with a huge island perfect for family to gather. Relax in the sitting room surrounded with windows right off the kitchen. Ample sized laundry, pantry, 1/2 bath and mudroom are quietly tucked behind the kitchen. The first floor owner's suite is a true retreat. The bedroom has been designed with elegance. A private door to the patio and a spacious ensuite make this the perfect place to unwind. Upstairs offers 2 bedrooms sharing a jack-n-jill bathroom, a 3rd bedroom with it's own bathroom and 4th upstairs bedroom or flex room with built-ins. The lower level is designed to impress! With a full kitchen/bar area, fitness room, stone fireplace, custom wine/bar tasting room, large rec room for TV watching, a brand new sauna, a spacious bedroom and full bath! Complete with a 2 level paver patio off the back with built in firepit and surrounded in true serenity. This backyard is the perfect place to entertain or just unwind. Olentangy schools and minutes from shopping, restaurants and highway access.
Property Features
Property Type: Residential - Single Family
Basement: Yes
Basement: Egress Window(s), Full
Cooling: Central Air
Days on Market: 6
Fireplaces: 1
Garage: 3 car attached
Heating: Forced Air
Home Style: Traditional
Lot Size: 0.32 Acres
Taxes: $18,739
Year Built: 2003
Feature Descriptions
Association/Condo Fee: 500
Exterior: Brick, Cement Fiber Board
Fireplace: One, Gas Log
Flooring: Wood, Carpet, Ceramic/Porcelain
HOA: Yes
Interior Amenities: Whirlpool/Tub, Garden/Soak Tub
Lot: Wooded
Lot Dimensions: 0
Parcel #: 317-230-32-023-000
Parking: Attached Garage, Side Load
Windows: Insulated All
Wooded: Yes
Local Schools
School District: OLENTANGY LOCAL
Listed By / Shown By
Listed By
Agency Name: The Raines Group, Inc.
Agent Name: Sandy L Raines
Agency Phone: 614-924-9000
Shown By
Agent Name: Jim Hairston
Agent Phone: (567) 241-2642

Estimate Your Payment
Estimated Payment
$ 9,126.10 per month $7,170.77 Principal & Interest $1,561.58 Property Tax $393.75 Homeowner's InsuranceChange Payment Information




Privacy Policy / DMCA Notice / ADA Accessibility


This site is hosted, designed and copyright
© 1994 - 2026 by
Delta Media Group, Inc. -- Patent Pending --