




BEDS4
BATHS3 full 1 partial
SQUARE FEET4,240
MLS#226027822
STATUSActive
PROPERTY TYPEResidential - Single Family
SUBDIVISIONNorth Bexley
SCHOOLBEXLEY CITY
Property Description
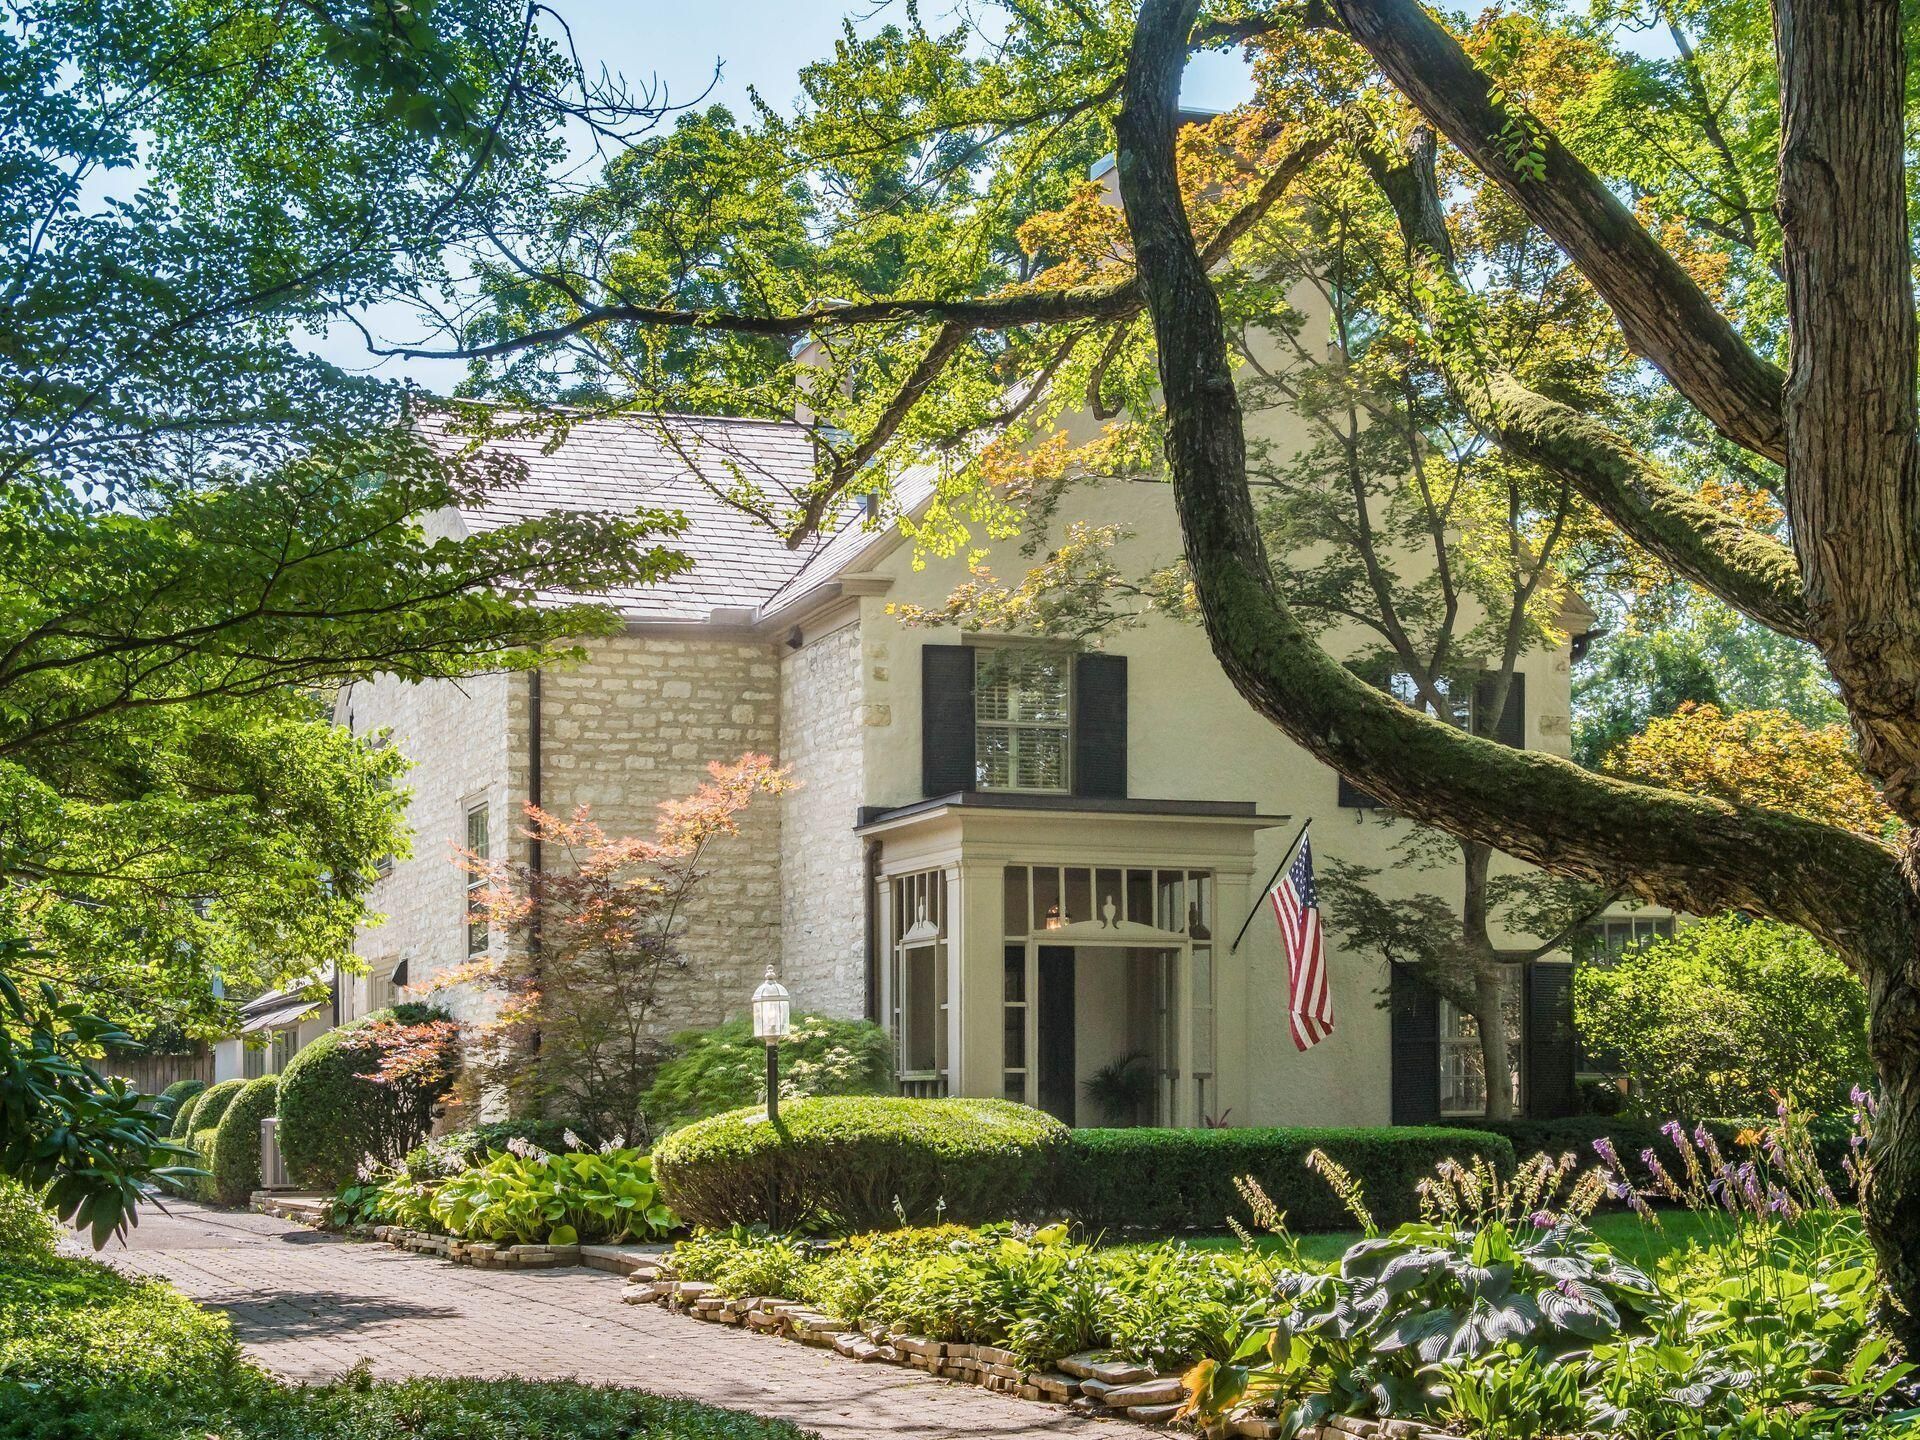
Nestled in one of Bexley's most sought-after locations, this exceptional three-story home is rich in architectural character and thoughtful updates. A grand foyer welcomes you into elegant living and dining rooms, each featuring beautiful marble-surround fireplaces. The completely remodeled chef's kitchen ('15) is the heart of the home, offering granite countertops, custom cabinetry, wood-paneled Sub-Zero refrigerator/freezer, Thermador double ovens and cooktop, built-in microwave, Bosch and Thermador dishwashers, U-Line refrigerator drawers, Scotsman pellet ice maker, farmhouse sink with Perrin & Rowe fixtures, and abundant storage.The kitchen flows seamlessly into a stunning family room with a vaulted wood ceiling. An expansive screened porch awaits, accessible through French doors from both the living and dining rooms--creating the perfect setting for entertaining. A beautiful paver patio with a charming mill wheel fountain from Charleston, SC, enhances the outdoor living experience. The second floor features three bedrooms and two full bathrooms, including a primary suite with a walk-in closet and a bathroom completely renovated in 2015. The primary bath showcases heated marble floor and marble countertops and shower. The third floor offers a fourth bedroom with full bath plus bonus room that could serve as a fifth bedroom. This meticulously maintained home offers many updates, including a new HVAC system ('24), third-floor HVAC system ('25), hot water tank ('26), replaced main sewer line ('25), underground gutter drain lines ('23), garage door ('23), custom kitchen skylight ('24), screened porch roof ('15), basement interior drain system with sump pump, radon mitigation system, regularly maintained slate roof, and custom wood blinds throughout the second and third floors. Additional highlights include a spacious 22' x 28' attached two-car garage with overhead storage. Beautifully updated Bexley home that blends historic elegance with modern convenience!
Property Features
Property Type: Residential - Single Family
Basement: Crawl Space, Partial
Cooling: Central Air
Days on Market: 5
Fireplaces: 2
Garage: 2 car attached
Heating: Forced Air
Lot Size: 0.4 Acres
Taxes: $21,705
Year Built: 1927
Feature Descriptions
Exterior: Stone, Stucco
Fireplace: Two, Decorative, Gas Log
Flooring: Other, Wood, Ceramic/Porcelain
Lot Dimensions: 0
Parcel #: 020-001609
Parking: Attached Garage
Windows: Storm Part
Local Schools
School District: BEXLEY CITY
Listed By / Shown By
Listed By
Agency Name: Cutler Real Estate
Agent Name: David S Powers
Agency Phone: 614-410-5334
Shown By
Agent Name: Jim Hairston
Agent Phone: (567) 241-2642

Estimate Your Payment
Estimated Payment
$ 11,754.69 per month $9,428.23 Principal & Interest $1,808.75 Property Tax $517.71 Homeowner's InsuranceChange Payment Information




Privacy Policy / DMCA Notice / ADA Accessibility


This site is hosted, designed and copyright
© 1994 - 2026 by
Delta Media Group, Inc. -- Patent Pending --