




BEDS3
BATHS2 full
SQUARE FEET2,001
MLS#226027808
STATUSActive
PROPERTY TYPEResidential - Single Family
SUBDIVISIONFARMS AT JEFFERSON
SCHOOLGAHANNA JEFFERSON CITY
Property Description
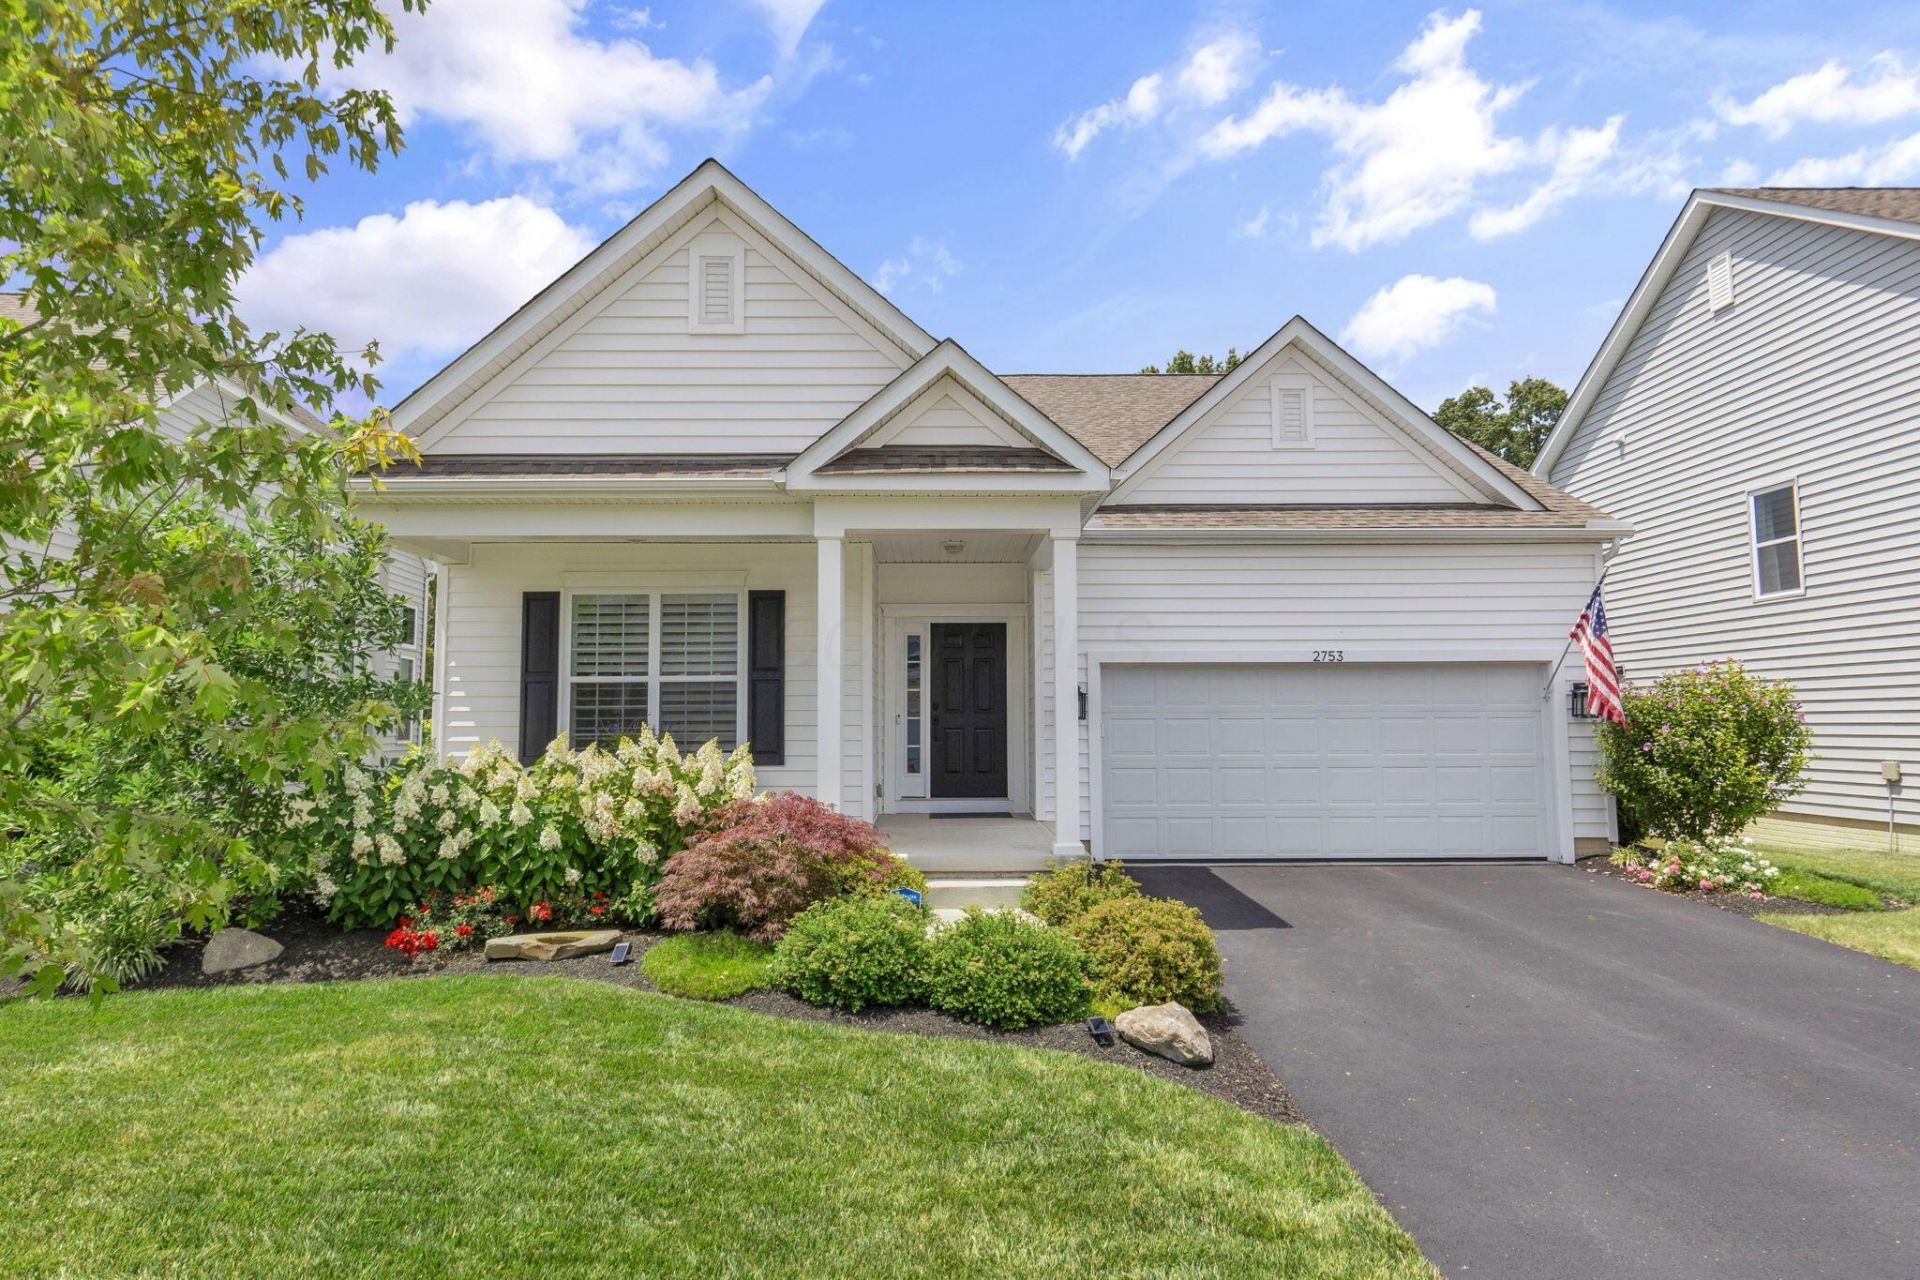
Stunning! Welcome to The Farms at Jefferson! Featuring sun-filled rooms, gleaming upgraded LVP flooring, soaring ceilings, & an open flowing ranch layout, this meticulously maintained home sits on a premium lot backing to a nature preserve w. scenic views year-round! Kitchen boasts quartz countertops, subway tile backsplash, upgraded shaker cabinetry complete w. crown molding, stainless steel appliances, gas range w. griddle, & a structural bump-out creating the perfect breakfast nook or spot for morning coffee overlooking the private backyard! Upgraded Level 4 cabinetry throughout, designer lighting, & plantation shutters throughout the main level elevate the finishes, while the great room centers around a gas fireplace w. upgraded mantle! XL primary bedroom featuring a private spa-inspired ensuite w. floor-to-ceiling tile, his/hers vanities, & upgraded flooring & finishes, while the additional full bath continues the floor-to-ceiling tile! A mudroom w. 1st-floor laundry & attached 2-car garage add everyday convenience. Downstairs, the full basement is ready for your finishing touch to double your living space complete w. rough-in for an additional full bath! Step outside to Trex composite stairs leading to a custom paver patio & fully fenced backyard overlooking the nature preserve: watch deer & fox wander through, listen to the birds, or simply unwind in your own private setting! Professionally designed landscaping surrounds the home w. peonies, hydrangeas, roses, Japanese maple, magnolia, boxwoods & more! Additional upgrades include a whole-house water softener & reverse-osmosis drinking water system servicing the kitchen & refrigerator. Clean lines, well-appointed finishes, & a fantastic location all situated on a RARE premium preserve lot! Your options for entertainment, food, & shopping are endless nearby while keeping the peace & quiet at home!
Property Features
Property Type: Residential - Single Family
Basement: Yes
Basement: Full
Cooling: Central Air
Days on Market: 6
Fireplaces: 1
Garage: 2 car attached
Heating: Forced Air
Home Style: Ranch
Lot Size: 0.17 Acres
Taxes: $8,249
Year Built: 2020
Feature Descriptions
Association/Condo Fee: 800
Exterior: Vinyl Siding
Fireplace: One, Gas Log
Flooring: Carpet, Ceramic/Porcelain, Vinyl
HOA: Yes
Lot: Wooded
Lot Dimensions: 0
Parcel #: 170-004370
Parking: Garage Door Opener, Attached Garage
Windows: Insulated All
Wooded: Yes
Local Schools
School District: GAHANNA JEFFERSON CITY
Listed By / Shown By
Listed By
Agency Name: Sell For One Percent
Agent Name: Jaysen E Barlow
Agency Phone: 614-451-4433
Shown By
Agent Name: Jim Hairston
Agent Phone: (567) 241-2642

Estimate Your Payment
Estimated Payment
$ 3,880.76 per month $3,027.13 Principal & Interest $687.42 Property Tax $166.22 Homeowner's InsuranceChange Payment Information




Privacy Policy / DMCA Notice / ADA Accessibility


This site is hosted, designed and copyright
© 1994 - 2026 by
Delta Media Group, Inc. -- Patent Pending --