




BEDS4
BATHS2 full 1 partial
SQUARE FEET2,460
MLS#226027756
STATUSContingent
PROPERTY TYPEResidential - Single Family
SCHOOLGAHANNA JEFFERSON CITY
Property Description
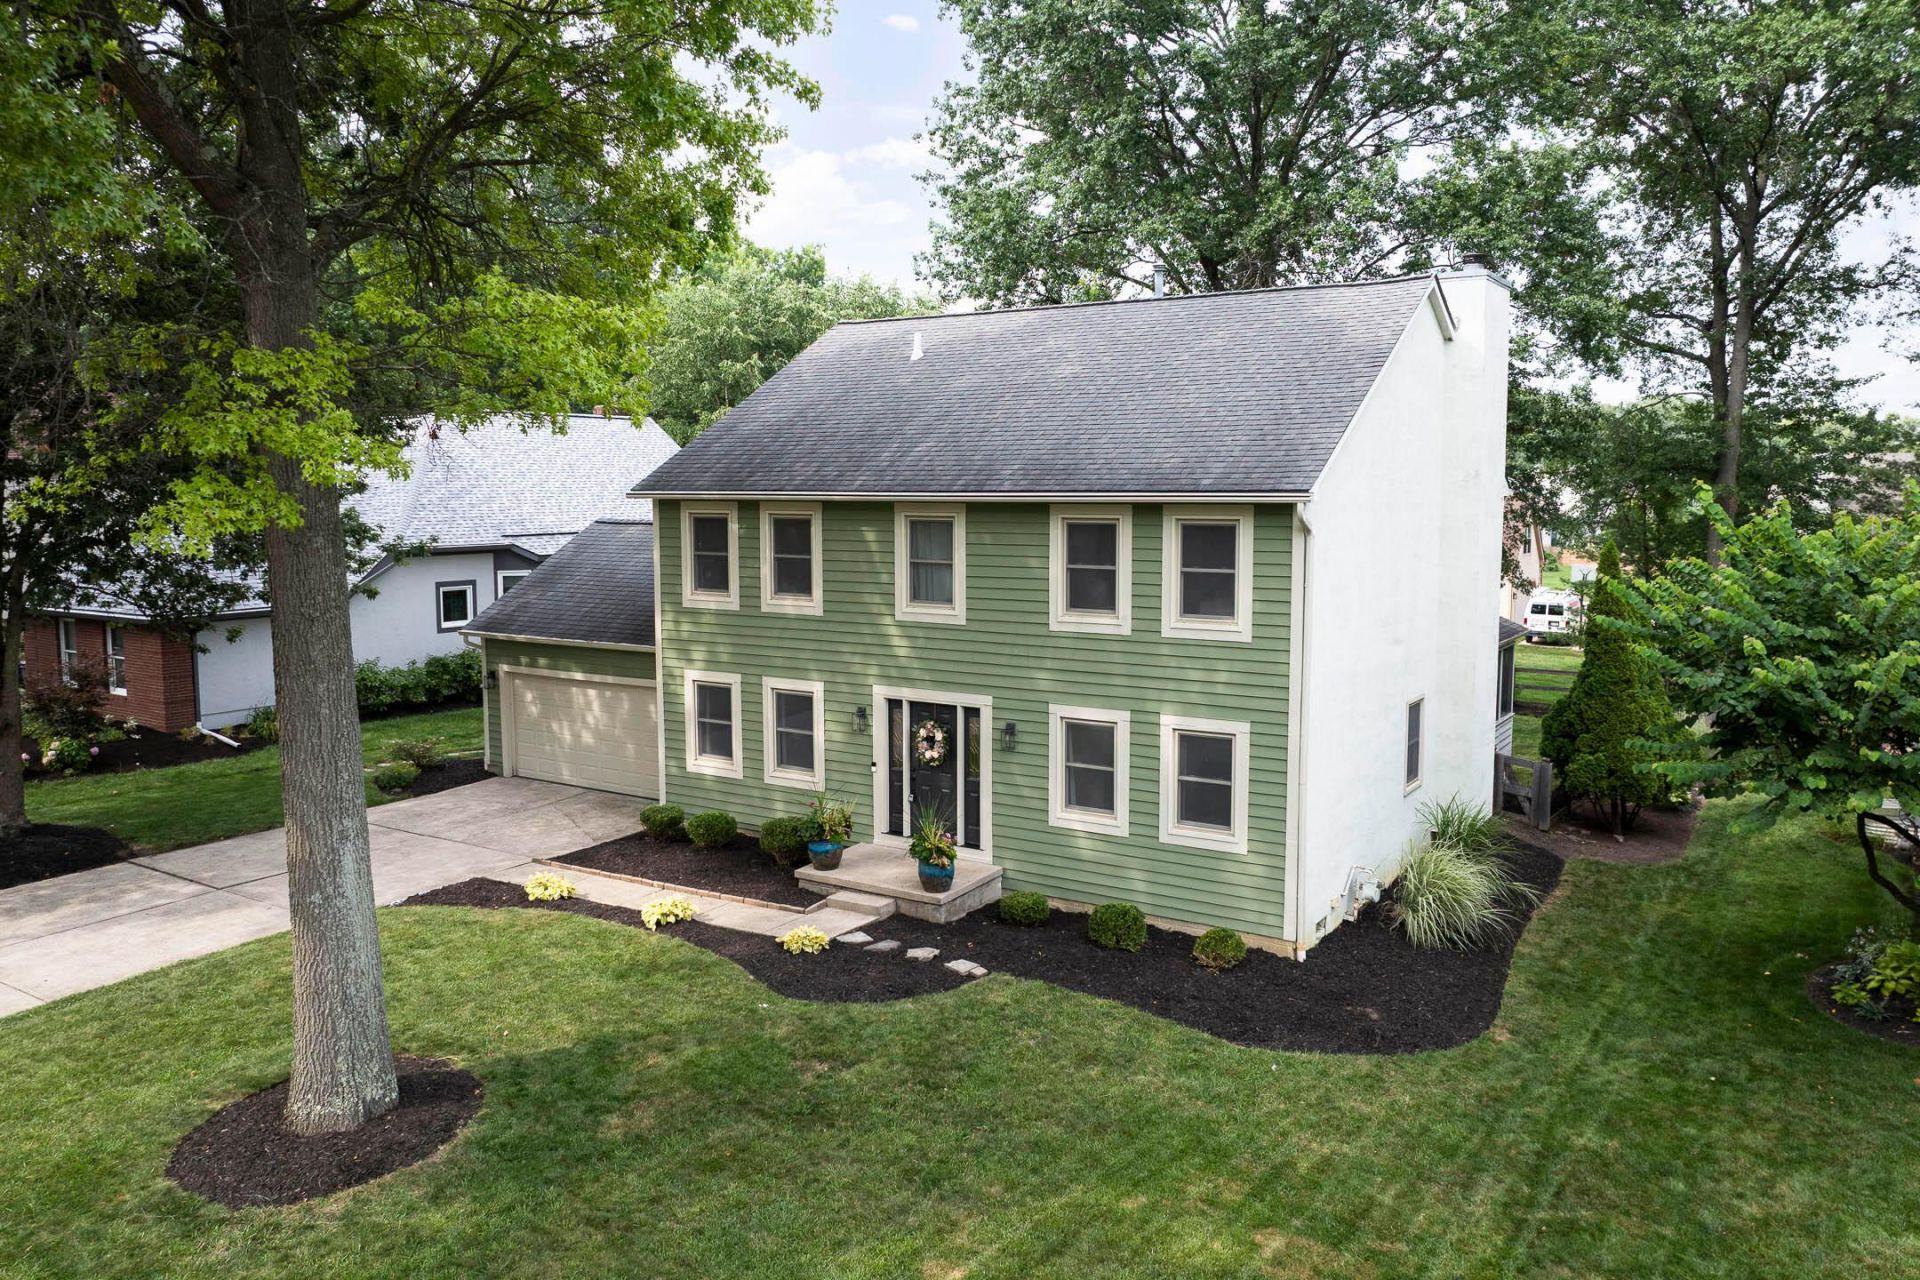
Located in Gahanna's highly desirable Hensel Woods North neighborhood (with no HOA), this classic colonial-style home offers a spacious and comfortable layout designed for everyday living and entertaining. The main level features a sunken living room, private home office, and formal dining room highlighted by a tray ceiling. The open kitchen provides abundant cabinetry, generous storage, and a casual dining area, while the adjoining three-seasons room creates a relaxing space overlooking the fully fenced backyard. A convenient powder room and first-floor laundry complete the main level. Upstairs, the primary suite includes a walk-in closet and private bath with a spa tub and separate glass-enclosed shower. Three additional bedrooms and a second full bath provide plenty of space for family, guests, or flexible use. The ready-to-finish lower level offers additional potential and currently includes a flexible space ideal for a home gym, recreation area, or hobby room.
Property Features
Property Type: Residential - Single Family
Basement: Partial
Basement: Yes
Cooling: Central Air
Days on Market: 6
Fireplaces: 1
Garage: 2 car attached
Heating: Forced Air
Home Style: Traditional
Lot Size: 0.25 Acres
Taxes: $8,703
Year Built: 1991
Feature Descriptions
Exterior: Stucco, Wood Siding
Fireplace: One
Flooring: Wood, Carpet
Interior Amenities: Garden/Soak Tub
Lot Dimensions: 0
Parcel #: 025-008554
Parking: Attached Garage
Windows: Insulated All
Local Schools
School District: GAHANNA JEFFERSON CITY
Listed By / Shown By
Listed By
Agency Name: New Albany Realty, LTD
Agent Name: Robert J Riddle
Agency Phone: 614-939-8900
Shown By
Agent Name: Jim Hairston
Agent Phone: (567) 241-2642

Estimate Your Payment
Estimated Payment
$ 3,526.92 per month $2,655.84 Principal & Interest $725.25 Property Tax $145.83 Homeowner's InsuranceChange Payment Information




Privacy Policy / DMCA Notice / ADA Accessibility


This site is hosted, designed and copyright
© 1994 - 2026 by
Delta Media Group, Inc. -- Patent Pending --