




BEDS4
BATHS3 full 1 partial
SQUARE FEET2,702
MLS#5227710
STATUSActive
PROPERTY TYPEResidential - Single Family
SUBDIVISIONEastview
SCHOOLShaker Heights City
Property Description
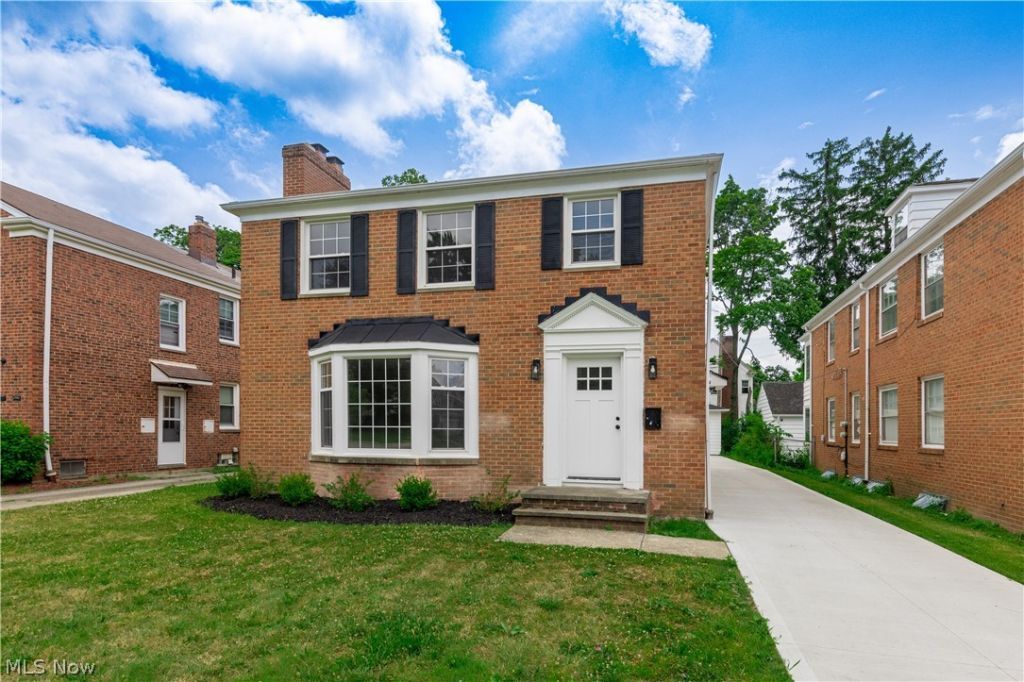
Welcome to this professionally renovated 4-bedroom, 2.5-bath brick Colonial in the highly desirable Lomond neighborhood of Shaker Heights! Conveniently located within walking distance of Lomond Elementary School, parks, restaurants, and shopping, this move-in-ready home offers exceptional craftsmanship and modern updates throughout. Step inside to find gleaming refinished hardwood floors throughout the first and second floors, an inviting living room with a fireplace and bay window, and an open floor plan perfect for today's lifestyle. The formal dining room flows seamlessly into the expanded kitchen featuring abundant custom cabinetry, a center island with sink, generous counter space, and a spacious eating area. Seller is offering a $3,500 appliance allowance so the new owner can choose their preferred appliances. The flexible first floor also includes a bedroom, ideal for guests or a home office, plus an updated half bath. Designer lighting, recessed lighting, new windows, and quality finishes are found throughout the home. The open staircase leads to a spacious owner's suite with a walk-in closet and private full bath. Two additional bedrooms, a second full bath, and a cozy sitting/reading area complete the second floor. The finished lower level provides additional living and entertaining space, along with a large utility room offering abundant storage. Outside, enjoy the new concrete driveway extending from the street to the newer garage with a convenient turnaround pad. Zoned heating and cooling with two gas furnaces and two central air conditioning systems provide year-round comfort. An exceptional opportunity to own a beautifully renovated home in one of Shaker Heights' most sought-after neighborhoods.
Property Features
Property Type: Residential - Single Family
Basement: Full, Partially Finished
Basement: Yes
Cooling: Central Air, Zoned
Days on Market: 7
Fireplaces: 1
Garage: 2 car attached
Heating: Forced Air, Gas, Zoned
Home Style: Colonial
Lot Size: 0.15 Acres
Roof Type: Asphalt, Fiberglass
Stories: 2.0
Taxes: $6,910 / year
Year Built: 1954
Amenities
Eat-in Kitchen
Granite Counters
Kitchen Island
Open Floorplan
Recessed Lighting
Feature Descriptions
Exterior: Brick
Fireplace: Living Room, Primary Bedroom
Laundry: Electric Dryer Hookup, In Basement
Lot Dimensions:
Parcel#: 735-31-038
Parking: Attached, Detached, Garage
Sewer: Public Sewer
Water: Public
Window: Double Pane Windows
Room Sizes
Bedroom: 14 x 10 Level - Second
Bedroom: 14 x 10 Level - First
Kitchen: 23 x 16 Level - First
Dining Room: 13 x 9 Level - First
Primary Bathroom: 10 x 9 Level - Second
Bathroom: 4 x 4 Level - First
Other: 16 x 14 Level - Second
Living Room: 26 x 17 Level - First
Recreation: 26 x 17 Level - Lower
Bedroom: 13 x 9 Level - Second
Primary Bedroom: 19 x 14 Level - Second
Bathroom: 9 x 5 Level - Second
Local Schools
School District: Shaker Heights City
Listed By / Shown By
Listed By
Agency Name: Berkshire Hathaway HomeServices Professional Realty
Agency Contact: David@SarverTeam.com, 216-214-0221
Shown By
Agent Name: Jim Hairston
Agent Phone: (567) 241-2642

Estimate Your Payment
Estimated Payment
$ 2,340.33 per month $1,672.65 Principal & Interest $575.83 Property Tax $91.85 Homeowner's InsuranceChange Payment Information




Listing data compilation and photo(s) © 2026 - Multiple Listing Service, Inc. – All Rights Reserved
The photos may be altered, edited, enhanced or virtually staged.
Privacy Policy / DMCA Notice / ADA Accessibility


This site is hosted, designed and copyright
© 1994 - 2026 by
Delta Media Group, Inc. -- Patent Pending --