


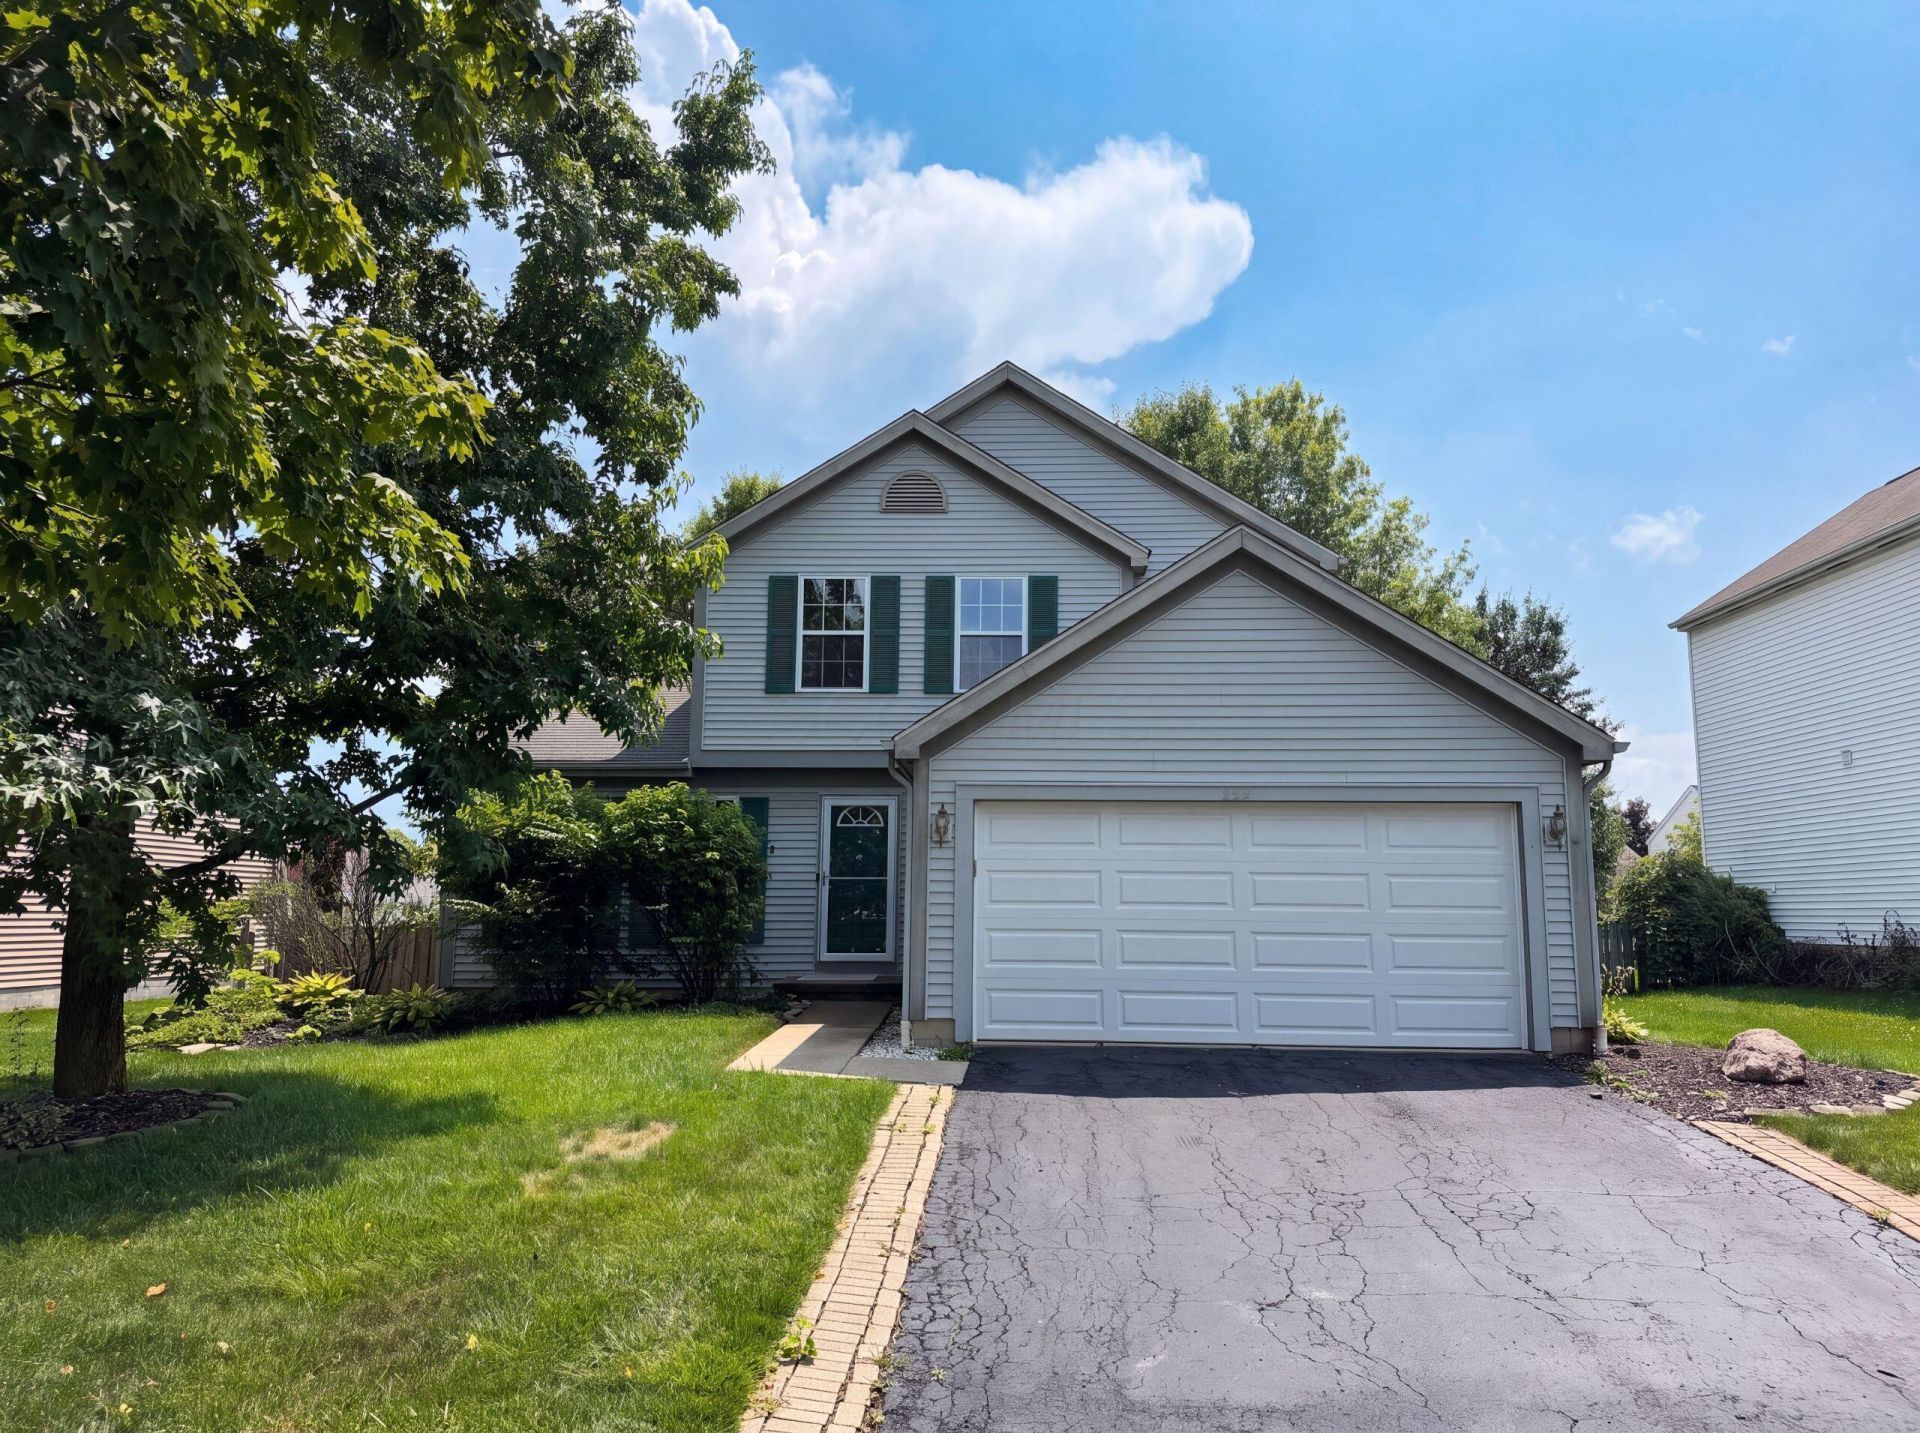


BEDS3
BATHS2 full 1 partial
SQUARE FEET1,546
MLS#226027728
STATUSActive
PROPERTY TYPEResidential - Single Family
SUBDIVISIONLantern Chase S1
SCHOOLDELAWARE CITY
Property Description
2237 Red Barn St is a two-story Delaware home with an open main level and vaulted ceilings. The kitchen features wood cabinetry, stainless steel appliances, and a center island that adds prep space and casual seating. The living room centers on a fireplace that anchors the space, adding warmth to the main level. Upstairs bedrooms provide flexible space, and the full bathrooms offer vanities with tub and shower combinations. A finished lower level adds a second kitchen with an island, a recreation room with its own fireplace, and additional flexible space. Outdoor spaces and a two-car garage complete this well-maintained residence with practical amenities throughout every room.. Included 100-Day Home Warranty with buyer activation
Upcoming Open Houses
Open House Thursday July 30th, 9:00am - 7:00pm
Open House Friday July 31st, 9:00am - 7:00pm
Open House Saturday August 1st, 9:00am - 7:00pm
Open House Sunday August 2nd, 9:00am - 7:00pm
Property Features
Property Type: Residential - Single Family
Cooling: Central Air
Days on Market: 7
Garage: 2 car attached
Lot Size: 0.17 Acres
Taxes: $4,661
Year Built: 2000
Feature Descriptions
Association/Condo Fee: 275
Flooring: Laminate, Carpet
HOA: Yes
Lot Dimensions: 0
Parcel #: 519-320-18-027-000
Parking: Attached Garage
Local Schools
School District: DELAWARE CITY
Listed By / Shown By
Listed By
Agency Name: Opendoor Brokerage LLC
Agent Name: Daniel J Beirne
Agency Phone: 480-462-5392
Shown By
Agent Name: Jim Hairston
Agent Phone: (567) 241-2642

Estimate Your Payment
Estimated Payment
$ 2,321.57 per month $1,832.53 Principal & Interest $388.42 Property Tax $100.63 Homeowner's InsuranceChange Payment Information




Privacy Policy / DMCA Notice / ADA Accessibility


This site is hosted, designed and copyright
© 1994 - 2026 by
Delta Media Group, Inc. -- Patent Pending --