


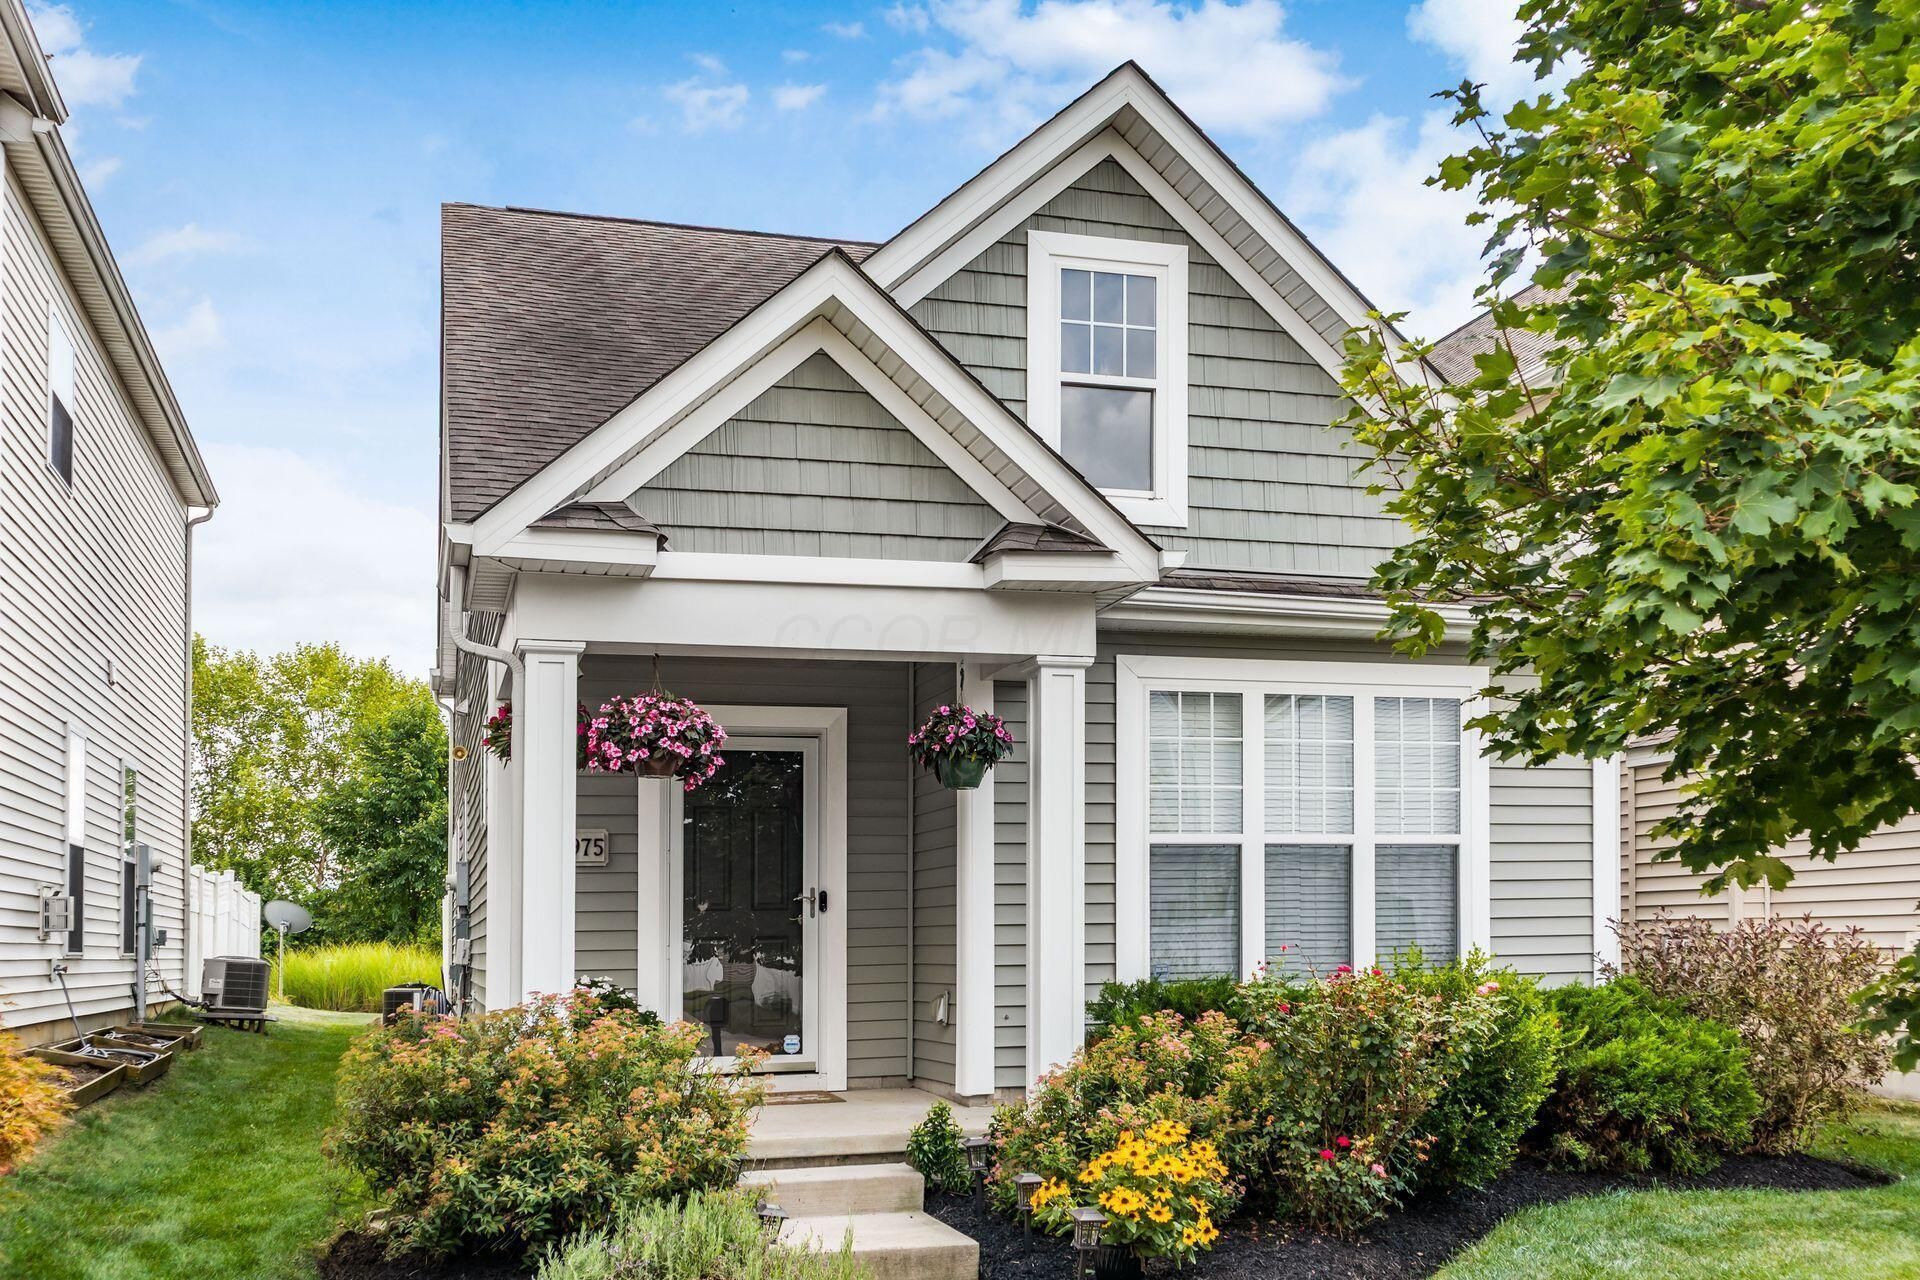


BEDS3
BATHS2 full 1 partial
SQUARE FEET1,922
MLS#226027683
STATUSActive
PROPERTY TYPEResidential - Single Family
SUBDIVISIONWaggoner Trace
SCHOOLLICKING HEIGHTS LOCAL
Property Description
Move right in to this beautifully maintained 3-bedroom, 2.5-bath home, where thoughtful updates and modern finishes create the perfect blend of style and comfort. The updated kitchen is a standout feature, showcasing stunning new quartzite countertops, a designer tile backsplash, and a full suite of new stainless steel appliances, all installed in 2024. The updated bathrooms continue the home's fresh, contemporary feel with quality finishes throughout.Elegant AquaGuard engineered flooring flows through the main living areas, while a new living room ceiling fan adds both comfort and style. Outside, the refreshed landscaping enhances the home's curb appeal and creates a welcoming first impression.Additional updates include a new hot water tank (2021), providing added peace of mind for the next owner. With its extensive list of improvements, meticulous maintenance, and move-in-ready condition, this home is ready for you to enjoy from day one.
Property Features
Property Type: Residential - Single Family
Cooling: Central Air
Days on Market: 7
Garage: 2
Heating: Forced Air
Home Style: Traditional
Lot Size: 0.07 Acres
Taxes: $5,361
Year Built: 2008
Feature Descriptions
Association/Condo Fee: 78
Exterior: Vinyl Siding
Flooring: Wood, Carpet, Ceramic/Porcelain
HOA: Yes
Lot Dimensions: 0
Parcel #: 175-281476
Parking: Garage Door Opener, Detached Garage
Windows: Insulated All
Local Schools
School District: LICKING HEIGHTS LOCAL
Listed By / Shown By
Listed By
Agency Name: Coldwell Banker Realty
Agent Name: Todd V Berrien
Agency Phone: 614-451-0808
Shown By
Agent Name: Jim Hairston
Agent Phone: (567) 241-2642

Estimate Your Payment
Estimated Payment
$ 2,687.53 per month $2,124.14 Principal & Interest $446.75 Property Tax $116.64 Homeowner's InsuranceChange Payment Information




Privacy Policy / DMCA Notice / ADA Accessibility


This site is hosted, designed and copyright
© 1994 - 2026 by
Delta Media Group, Inc. -- Patent Pending --