




BEDS3
BATHS1 full
SQUARE FEET2,024
MLS#5230237
STATUSContingent
PROPERTY TYPEResidential - Single Family
SUBDIVISIONHighland Park
SCHOOLMayfield City
Property Description
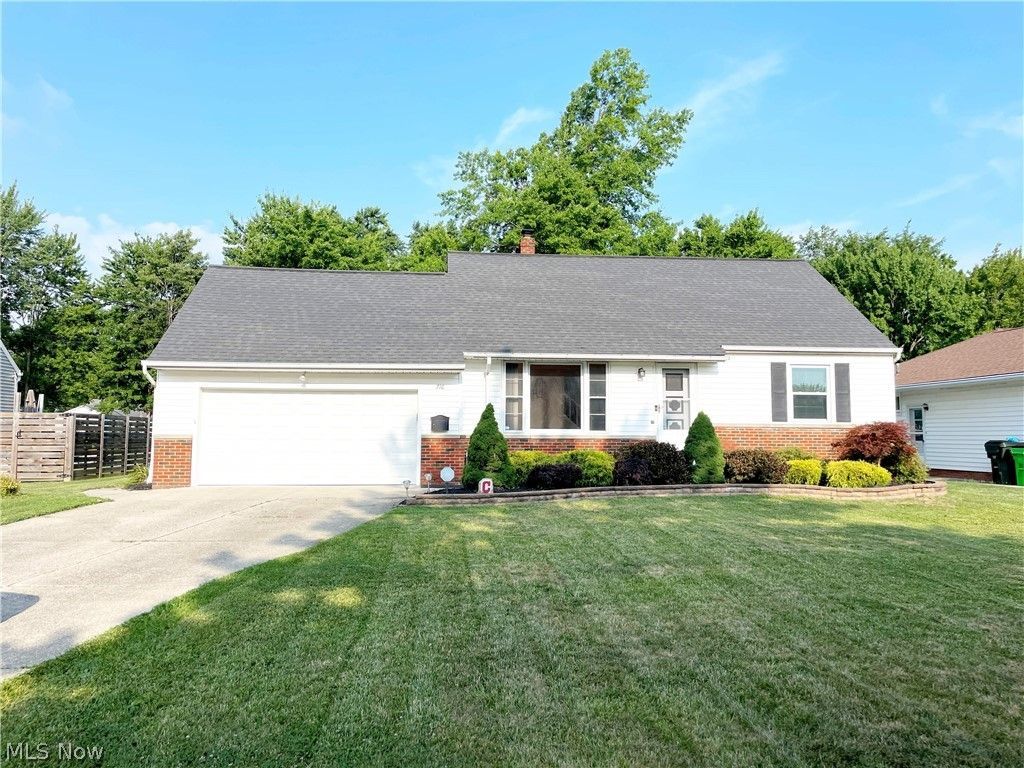
Welcome to this beautifully maintained 3-bedroom bungalow in desirable Highland Heights. Set back from the street on a spacious lot, this charming home offers a large front yard, partially shaded backyard, and an attached 2-car garage. The main level features two bedrooms, an updated full bath, bright living room with refinished hardwood floors, a formal dining room, and a spacious eat-in kitchen with stainless steel appliances and ceramic tile backsplash. Upstairs, you'll find a private third bedroom with a cozy sitting nook and a large walk-in attic with a cedar closet. The finished basement with new laminate flooring provides additionel living space, along with a generous laundry and storage area. Major updates include a newer roof, upgraded electrical panel, vinyl windows and siding, exterior basement waterproofing, replaced sanitary and storm lines to the street, a new garage floor, and a newer hot water tank. Move-in ready and priced under $300,000, this lovingly cared-for home offers exceptional value in a fantastic location. Schedule your private showing today-this one won't last long!
Property Features
Property Type: Residential - Single Family
Basement: Yes
Basement: Crawl Space, Partial, Partially Finished, Sump Pump, Storage Space
Cooling: Central Air
Days on Market: 5
Garage: 2 car attached
Heating: Forced Air, Gas
Home Style: Bungalow, Cape Cod
Lot Size: 0.39 Acres
Roof Type: Asphalt, Fiberglass
Taxes: $4,759 / year
Year Built: 1956
Amenities
Coffered Ceiling(s)
Feature Descriptions
Appliances: Dryer, Disposal, Range, Refrigerator, Washer
Community Features: Common Grounds/Area, Clubhouse, Curbs, Golf, Playground, Park, Pool, Shopping, Street Lights, Sidewalks, Tennis Court(s)
Exterior: Brick, Vinyl Siding
Laundry: Washer Hookup, Electric Dryer Hookup, Gas Dryer Hookup, In Basement, Laundry Room, Laundry Tub, Sink
Lot: Back Yard, Flat, Front Yard, Landscaped, Level, Rectangular Lot
Lot Dimensions:
Parcel#: 822-11-004
Parking: Attached, Drain, Driveway, Electricity, Garage Faces Front, Garage, Garage Door Opener
Patio/Porch: Side Porch
Pool: Community
Sewer: Public Sewer
Swimming Pool: Yes
Water: Public
Window: Blinds, Insulated Windows
Room Sizes
Bedroom: 12 x 20 Level - Second
Bedroom: 10 x 12 Level - First
Primary Bedroom: 11 x 12 Level - First
Dining Room: 10 x 10 Level - First
Eat-in Kitchen: 6 x 26 Level - First
Living Room: 13 x 18 Level - First
Recreation: 13 x 32 Level - Basement
Laundry: 13 x 28 Level - Basement
Bathroom: 5 x 9 Level - First
Local Schools
School District: Mayfield City
Listed By / Shown By
Listed By
Agency Name: Century 21 Homestar
Agency Contact: coffey-assoc@sbcglobal.net, 440-567-8269
Shown By
Agent Name: Jim Hairston
Agent Phone: (567) 241-2642

Estimate Your Payment
Estimated Payment
$ 1,908.93 per month $1,433.62 Principal & Interest $396.58 Property Tax $78.72 Homeowner's InsuranceChange Payment Information




Listing data compilation and photo(s) © 2026 - Multiple Listing Service, Inc. – All Rights Reserved
The photos may be altered, edited, enhanced or virtually staged.
Privacy Policy / DMCA Notice / ADA Accessibility


This site is hosted, designed and copyright
© 1994 - 2026 by
Delta Media Group, Inc. -- Patent Pending --