


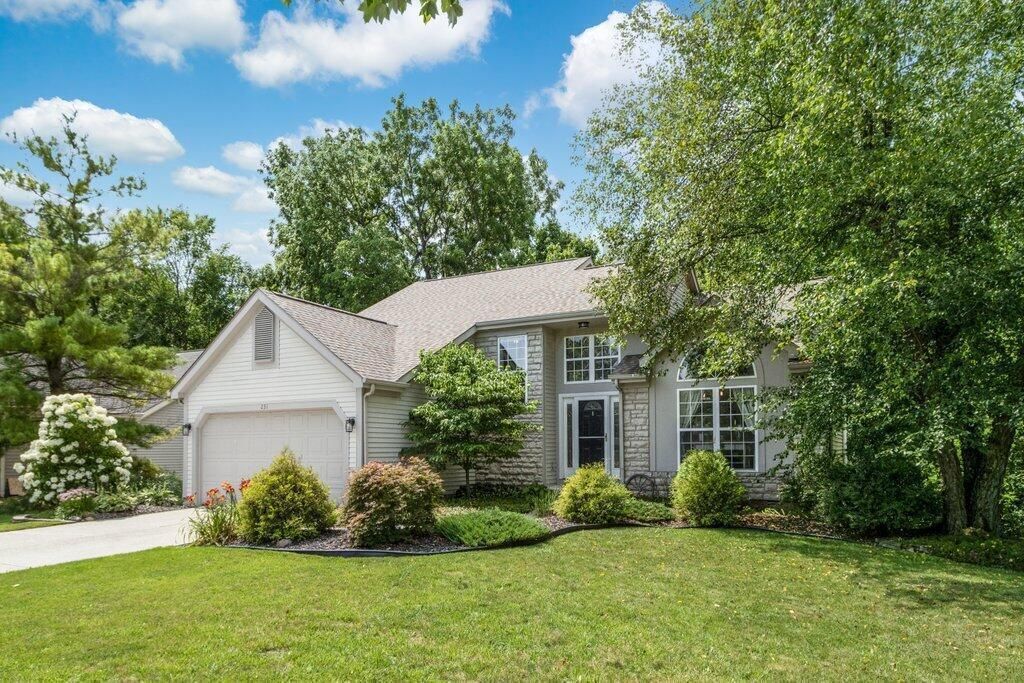


BEDS3
BATHS2 full 1 partial
SQUARE FEET1,628
MLS#226027639
STATUSContingent
PROPERTY TYPEResidential - Single Family
SUBDIVISIONStratford Woods
SCHOOLDELAWARE CITY
Property Description
Welcome home to this beautifully updated two-story home featuring an open, airy floor plan and numerous recent improvements, including New Roof, Updated Deck, New Furnace and MORE. The first-floor owner's suite offers a spacious bedroom, a large walk-in closet, and an en-suite bath complete with a soaking tub and separate shower for a private retreat. The dramatic great room boasts soaring two-story ceilings, a stunning wall of windows that fills the space with natural light, a cozy gas log fireplace with stacked stone and shiplap accents, an adjoining dining area, and upgraded lighting throughout.The spacious kitchen features hardwood floors, abundant cabinetry, a planning desk, and a sunny eating area, perfect for everyday living and entertaining. A convenient first-floor laundry room and half bath complete the main level.Upstairs, you'll find a generous loft offering flexible living space, along with two additional bedrooms connected by a Jack-and-Jill bathroom with a tub/shower combination. Step outside to enjoy the expansive deck overlooking a picturesque wooded ravine for exceptional privacy and peaceful views. The large walk-out basement provides approximately 800 square feet of additional potential living space and is ready to be finished as a recreation room, home gym, media room, or workshop.
Property Features
Property Type: Residential - Single Family
Basement: Yes
Basement: Walk-Out Access, Full
Cooling: Central Air
Days on Market: 6
Fireplaces: 1
Garage: 2 car attached
Heating: Forced Air
Home Style: Traditional, Ranch
Lot Size: 0.36 Acres
Taxes: $5,406
Year Built: 1995
Feature Descriptions
Association/Condo Fee: 110
Exterior: Aluminum Siding, Stone
Fireplace: One, Gas Log
Flooring: Wood, Laminate, Carpet, Vinyl
HOA: Yes
Interior Amenities: Garden/Soak Tub
Lot: Ravine Lot, Wooded
Lot Dimensions: 0
Parcel #: 419-130-10-006-000
Parking: Garage Door Opener, Attached Garage
Windows: Insulated All
Wooded: Yes
Local Schools
School District: DELAWARE CITY
Listed By / Shown By
Listed By
Agency Name: The Brokerage House
Agent Name: Regan M Lowe
Agency Phone: 614-500-7870
Shown By
Agent Name: Jim Hairston
Agent Phone: (567) 241-2642

Estimate Your Payment
Estimated Payment
$ 2,691.28 per month $2,124.14 Principal & Interest $450.50 Property Tax $116.64 Homeowner's InsuranceChange Payment Information




Privacy Policy / DMCA Notice / ADA Accessibility


This site is hosted, designed and copyright
© 1994 - 2026 by
Delta Media Group, Inc. -- Patent Pending --