




BEDS3
BATHS1 full
SQUARE FEET1,564
MLS#226027624
STATUSPending
PROPERTY TYPEResidential - Single Family
SUBDIVISIONHistoric South-Of-Lane
SCHOOLUPPER ARLINGTON CITY
Property Description
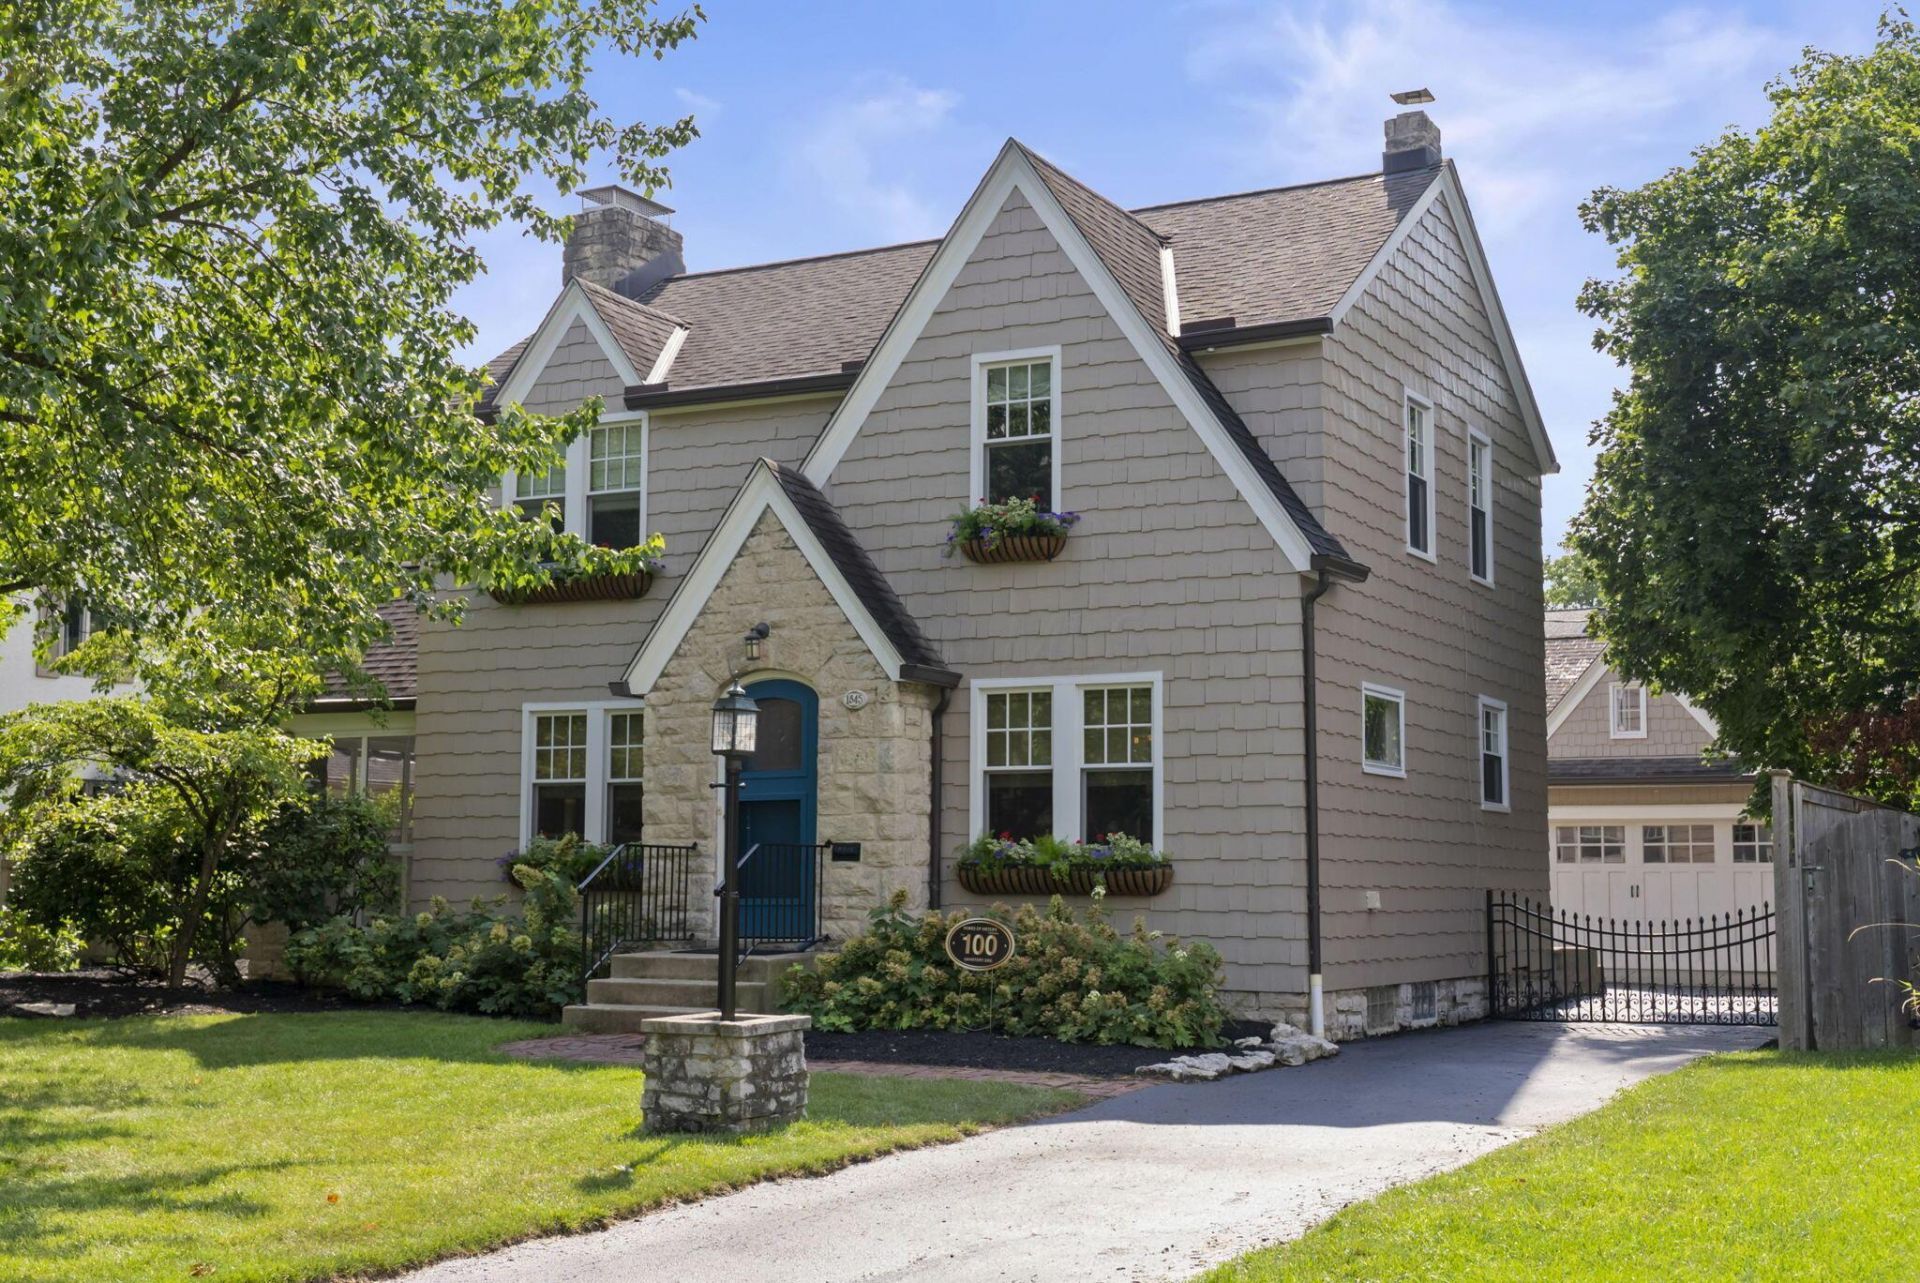
Welcome to 1845 Andover Road, ideally situated in Upper Arlington's highly sought-after Historic South of Lane neighborhood. Brimming with timeless architectural charm, this classic home showcases beautiful hardwood floors, graceful arched doorways, decorative crown molding, and an abundance of natural light throughout. The inviting living room centers around an original tiled fireplace with gas logs, creating a warm and welcoming gathering space. Just beyond, a screened porch offers the perfect spot to enjoy your morning coffee or unwind on summer evenings. The owner's bedroom features a charming decorative fireplace, adding to the home's distinctive character. The finished lower level provides valuable additional living space, perfect for a family room, home office, playroom, or fitness area. Outside, you'll appreciate the private driveway leading to a spacious two-car garage, along with charming window boxes that enhance the home's curb appeal. A wood privacy fence and custom driveway gate by Fortin create a secluded backyard retreat ideal for entertaining or relaxing. Enjoy peace of mind knowing the home has been thoughtfully updated and meticulously maintained. In 2022, the property was comprehensively protected against potential water intrusion with the installation of French drains, a battery-backup sump pump, and new gutters, downspouts, and underground drainage lines routed to the street. Additional major mechanical updates completed in 2023 include the furnace, air conditioner, and water heater. Combining historic elegance with thoughtful updates and modern infrastructure, this exceptional South of Lane residence offers the perfect blend of character, comfort, and convenience. Completing this exceptional offering, the generous backyard provides the opportunity to expand the home's footprint with a future addition, allowing you to customize the space while preserving the timeless charm and character of this Historic South of Lane gem.
Property Features
Property Type: Residential - Single Family
Basement: Full
Basement: Yes
Cooling: Central Air
Days on Market: 7
Fireplaces: 2
Garage: 2
Heating: Forced Air
Home Style: Traditional
Lot Size: 0.17 Acres
Taxes: $12,835
Year Built: 1924
Feature Descriptions
Exterior: Stone, Wood Siding
Fireplace: Two, Decorative, Gas Log
Flooring: Wood, Ceramic/Porcelain
Lot Dimensions: 0
Parcel #: 070-000223
Parking: Garage Door Opener, Detached Garage
Local Schools
School District: UPPER ARLINGTON CITY
Listed By / Shown By
Listed By
Agency Name: KW Classic Properties Realty
Agent Name: Joy L Barney
Agency Phone: 614-451-8500
Shown By
Agent Name: Jim Hairston
Agent Phone: (567) 241-2642

Estimate Your Payment
Estimated Payment
$ 4,711.20 per month $3,452.06 Principal & Interest $1,069.58 Property Tax $189.55 Homeowner's InsuranceChange Payment Information




Privacy Policy / DMCA Notice / ADA Accessibility


This site is hosted, designed and copyright
© 1994 - 2026 by
Delta Media Group, Inc. -- Patent Pending --