




BEDS7
BATHS6 full 1 partial
SQUARE FEET6,837
MLS#226027603
STATUSActive
PROPERTY TYPEResidential - Single Family
SUBDIVISIONCliffshire
SCHOOLOLENTANGY LOCAL
Property Description
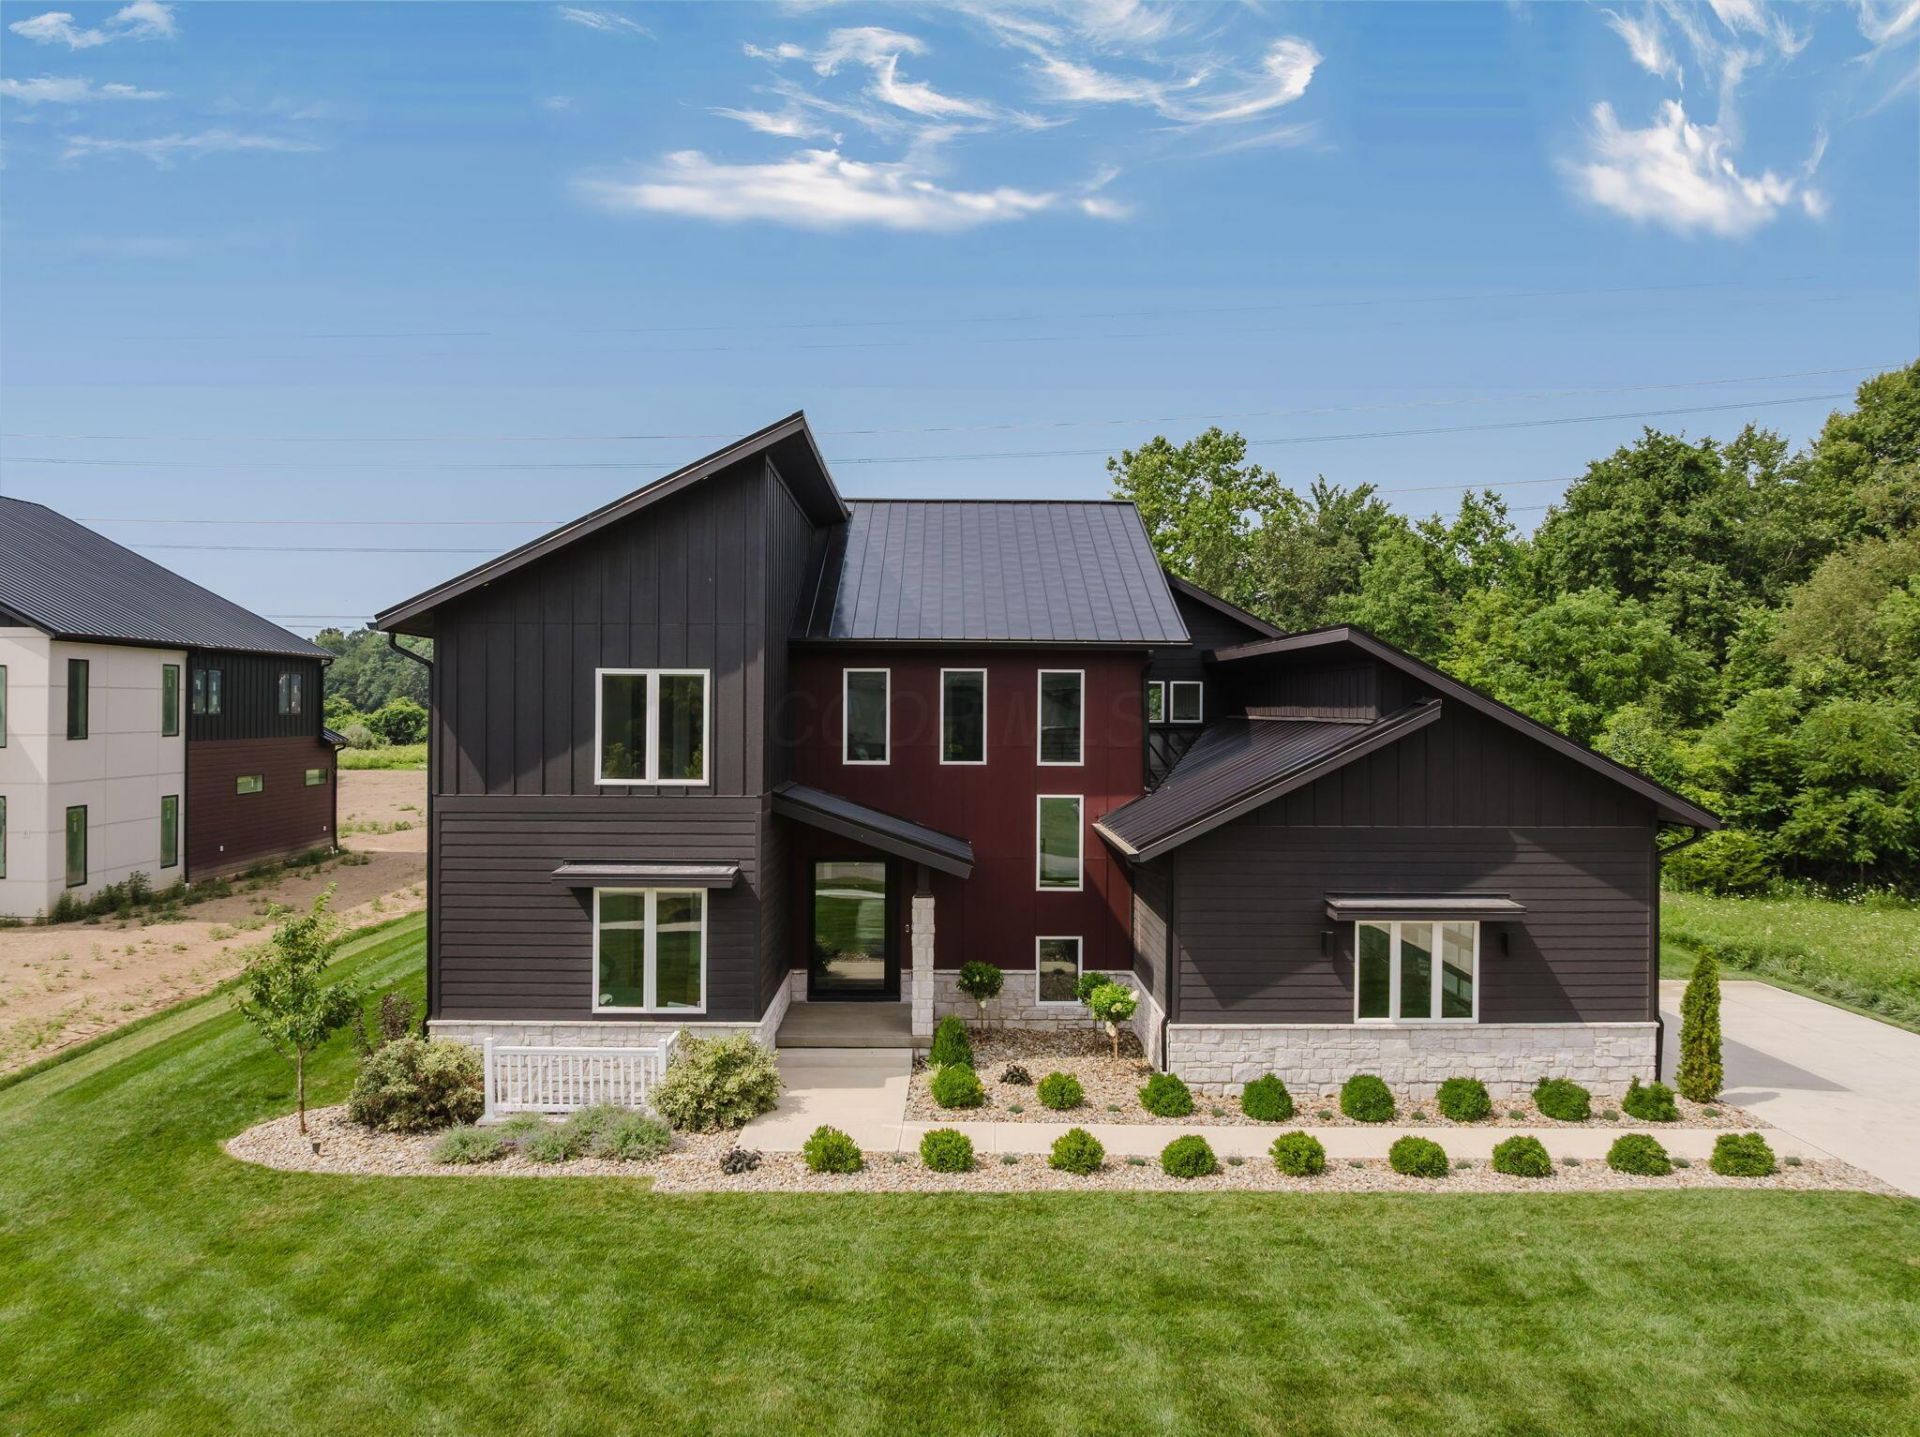
Welcome to a one-of-a-kind custom luxury residence in the highly sought-after Cliffshire community. Situated on nearly 1.2 private acres backing to a serene nature preserve, this architecturally stunning home offers approx 5,000 sqft of thoughtfully designed above-grade living space, plus an Add'l 1,800+sqft of finished lower-level living, providing over 6,800+sqft of exceptional living space with 7 bed & 6.5 bath. From the grand foyer & engineered hardwood floors throughout, you'll immediately appreciate the home's modern architecture, soaring ceilings, expansive Custom picture windows, and exceptional craftsmanship. The gourmet kitchen feat. custom Amish-built cabinetry paired with striking black and white Cambria quartz waterfall countertops, while quartzite countertops & custom floating vanities w/ integrated sensor under-lighting elevate every bathroom. A dramatic floor-to-ceiling fireplace anchors the main living space, creating a stunning focal point. Designed for both everyday living and unforgettable entertaining, the home features a heated covered patio complete with a ceiling fan, retractable projector screen and projector, creating an incredible outdoor entertainment space just outside the private primary suite. The owner's retreat also includes exclusive upper-level deck with a private loft with a bar provides the perfect space to relax or entertain. The finished lower level adds over 1,800 sqft of additional living space, offering exceptional versatility with room for a home theater, fitness area, recreation, and even a secret playroom. Additional highlights include a side-entry 3-car garage, sleek modern rooflines with a metal roof, integrated whole-home audio with speakers in 7 zones, Multiple hidden doors, Wi-Fi access points throughout, a motorized drop-down television, ensuite laundry, professionally designed cobblestone landscaping, and breathtaking views of the protected natural surroundings. Modern design meets timeless luxury in this experienc
Property Features
Property Type: Residential - Single Family
Basement: Egress Window(s), Full
Basement: Yes
Cooling: Central Air
Days on Market: 6
Fireplaces: 1
Garage: 3 car attached
Heating: Forced Air
Home Style: Modern
Lot Size: 1.15 Acres
Taxes: $23,811
Year Built: 2023
Feature Descriptions
Association/Condo Fee: 323
Exterior: Cement Fiber Board
Exterior Amenities: Balcony
Fireplace: One
Flooring: Wood, Carpet, Ceramic/Porcelain
HOA: Yes
Interior Amenities: On-Demand Water Heater
Lot: Wooded
Lot Dimensions: 0
Parcel #: 419-440-07-025-000
Parking: Attached Garage, Side Load
Windows: Insulated All
Wooded: Yes
Local Schools
School District: OLENTANGY LOCAL
Listed By / Shown By
Listed By
Agency Name: New Directions Realty, LLC
Agent Name: Aric J Gibson
Agency Phone: 614-402-5212
Shown By
Agent Name: Jim Hairston
Agent Phone: (567) 241-2642

Estimate Your Payment
Estimated Payment
$ 12,350.44 per month $9,826.61 Principal & Interest $1,984.25 Property Tax $539.58 Homeowner's InsuranceChange Payment Information




Privacy Policy / DMCA Notice / ADA Accessibility


This site is hosted, designed and copyright
© 1994 - 2026 by
Delta Media Group, Inc. -- Patent Pending --