




BEDS3
BATHS1 full 1 partial
SQUARE FEET1,512
MLS#226027587
STATUSActive
PROPERTY TYPEResidential - Single Family
SCHOOLBUCKEYE VALLEY LOCAL
Property Description
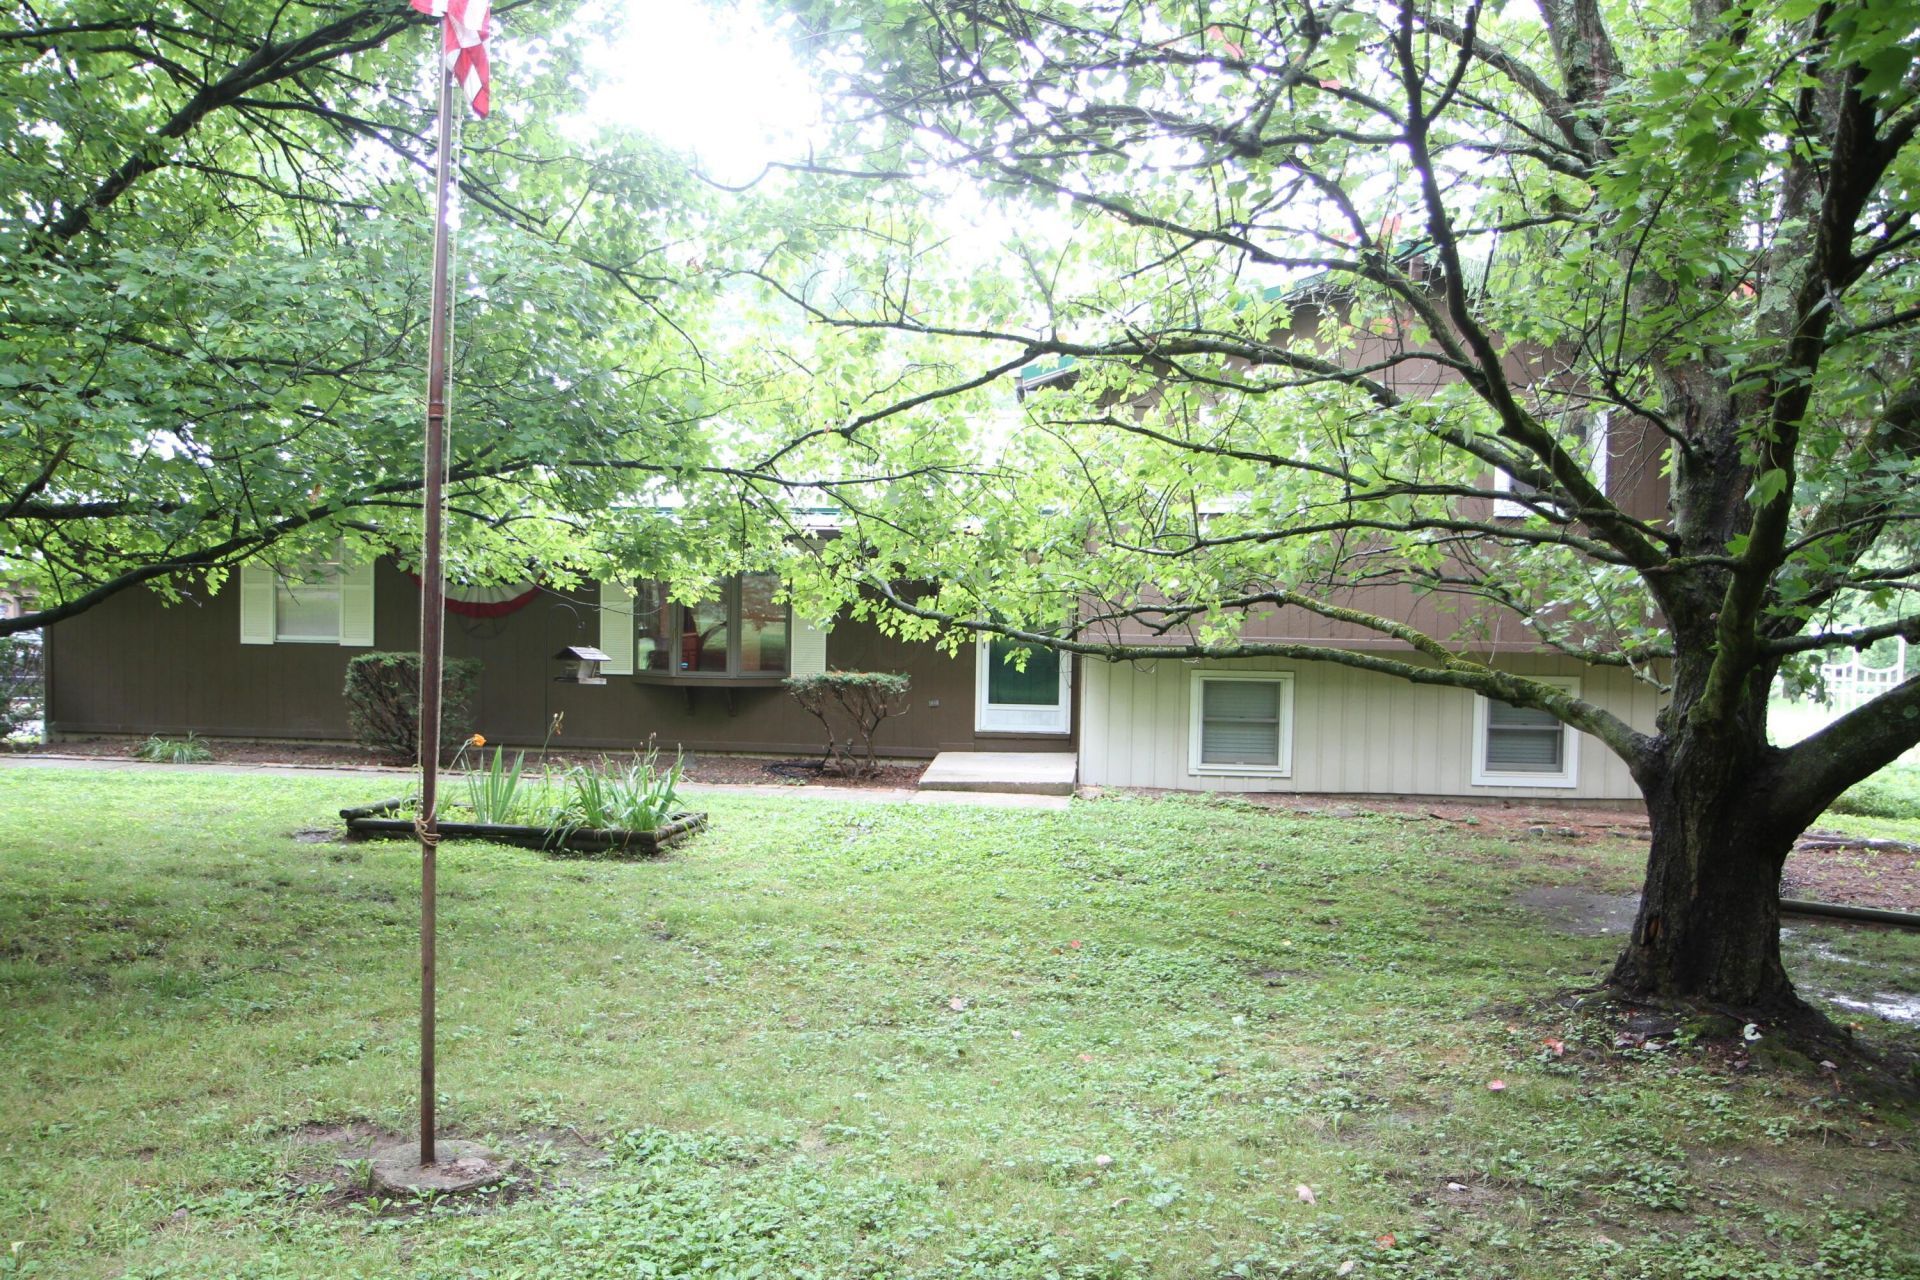
Experience the beauty of waterfront living nestled on approximately 2.11 acres with direct frontage along the Scioto River, this charming property offers the perfect blend of peaceful country living and everyday convenience. Surrounded by mature trees and breathtaking river views, this home features 3 bedrooms, 1.5 bathrooms and an attached 6 car garage, providing ample room for vehicles, hobbies, and storage. Both Delco Water and a private well on the property. Newly remodeled kitchen: Fridge 2024, Dishwasher 2024, Microwave 2024, Stove 2026. Metal Roof 2012, Gutter Guards 2023, professional garage floors 2025. There is even a half bath in the detached garage! Whether you're casting a fishing line from your own backyard, or entertaining family and friends around an evening fire, this property offers a lifestyle that's difficult to find. The spacious lot provides endless opportunities for gardening, recreation, kayaking, wildlife watching, or simply relaxing while taking in the tranquil setting. Conveniently located just minutes from Delaware, Powell, and Dublin. You will enjoy the serenity of riverfront living without sacrificing access to shopping, dining, and major commuter routes. If you've been searching for a unique riverfront property with acreage, privacy, and unlimited potential, this is your opportunity to make your dream a reality.
Property Features
Property Type: Residential - Single Family
Basement: Yes
Basement: Partial
Cooling: Central Air
Days on Market: 7
Fireplaces: 1
Garage: 6 car attached
Home Style: Split Level
Lot Size: 2.11 Acres
Taxes: $3,126
Year Built: 1971
Feature Descriptions
Exterior: Vinyl Siding
Exterior Amenities: Balcony
Fireplace: Wood Burning, One
Flooring: Wood, Carpet, Vinyl
Lot: Riverfront
Lot Dimensions: 0
Parcel #: 500-220-02-013-000
Parking: Garage Door Opener, Heated Garage, Attached Garage, Detached Garage, Side Load
Pool: Above Ground Pool
Local Schools
School District: BUCKEYE VALLEY LOCAL
Listed By / Shown By
Listed By
Agency Name: J W Cutler & Assocs., Inc
Agent Name: April A Scowden
Agency Phone: 614-825-2940
Shown By
Agent Name: Jim Hairston
Agent Phone: (567) 241-2642

Estimate Your Payment
Estimated Payment
$ 3,622.51 per month $3,187.01 Principal & Interest $260.50 Property Tax $175.00 Homeowner's InsuranceChange Payment Information




Privacy Policy / DMCA Notice / ADA Accessibility


This site is hosted, designed and copyright
© 1994 - 2026 by
Delta Media Group, Inc. -- Patent Pending --