




BEDS2
BATHS3 full
SQUARE FEET2,033
MLS#226027516
STATUSActive
PROPERTY TYPEResidential - Condominium
SUBDIVISIONArlingate
SCHOOLUPPER ARLINGTON CITY
Property Description
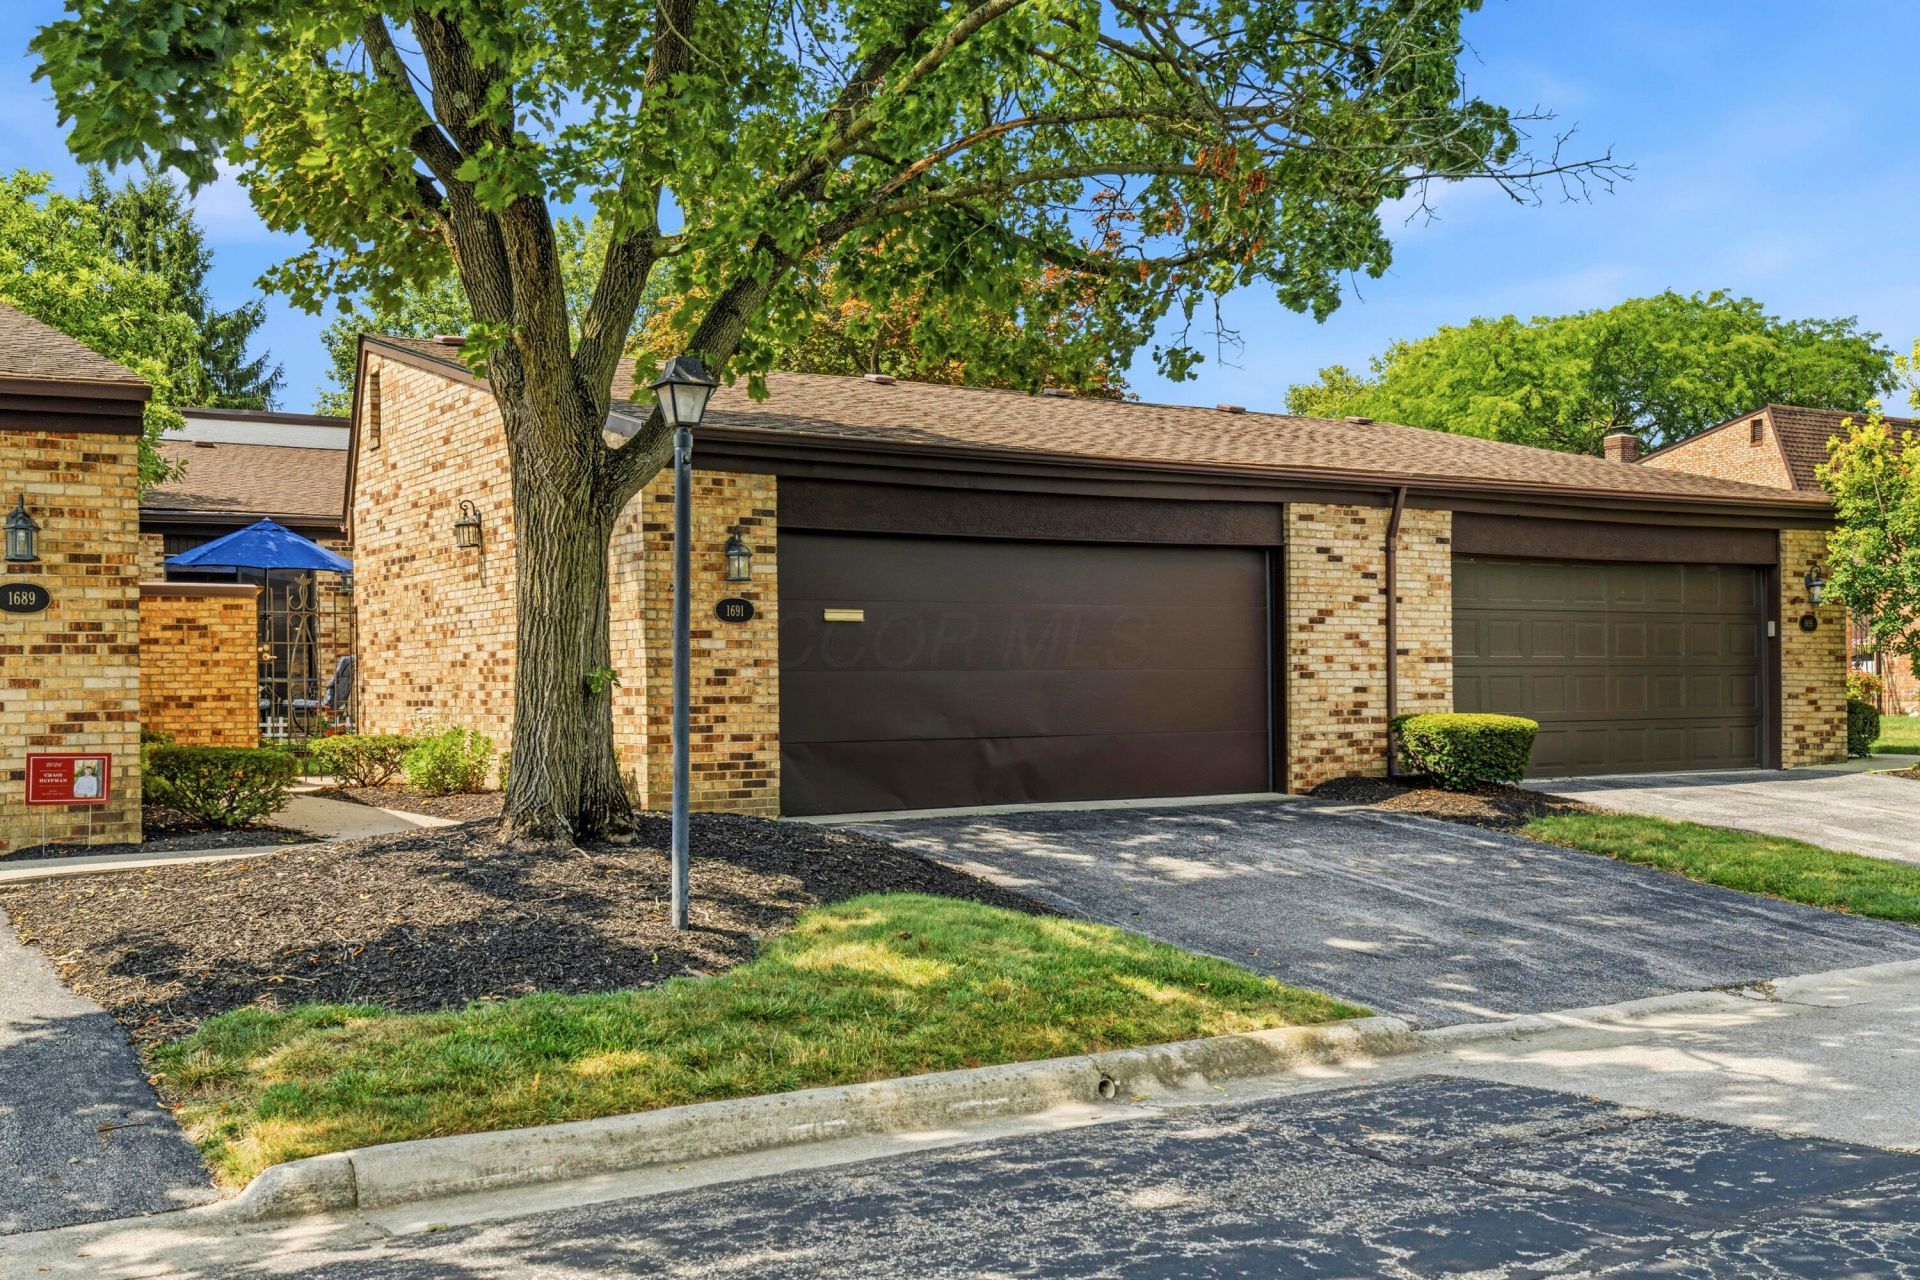
This ranch-style condo in highly desirable Upper Arlington is exactly what you've been waiting for! From the moment you arrive, you'll fall in love with the beautiful private courtyard entrance featuring colorful blooms throughout the seasons. Inside, the home shines with new LVP flooring, new carpet & fresh paint throughout. The bright & airy kitchen offers white wood cabinetry, new countertops, newer appliances & a tile backsplash, creating the perfect space for everyday living & entertaining. The spacious living room features a cozy fireplace & large doors overlooking the courtyard, bringing in wonderful natural light. Down the hall, you'll find a hallway bath with a large vanity & tub/shower combo, a guest bedroom with sliding doors to the lush green space & private patio, plus a generous primary suite with its own access to the patio. The primary suite also includes main-floor laundry (with washer & dryer included), a walk-in closet & a nicely sized ensuite bath. The FULL BASEMENT offers incredible flexibility with a large finished family room, a potential 3rd bedroom with an attached full bath, multiple storage closets & a huge unfinished storage room. A spacious 2-car garage provides even more storage space. The location simply can't be beat! Situated just steps from shops, restaurants, trails, Greensview Elementary School & more, you'll enjoy the perfect combination of convenience, comfort & low-maintenance living. Opportunities like this don't come along often, schedule your showing today
Property Features
Property Type: Residential - Condominium
Basement: Full
Basement: Yes
Cooling: Central Air
Days on Market: 6
Fireplaces: 1
Fuel Type: Electric
Garage: 2
Heating: Electric, Forced Air
Home Style: Ranch
Lot Size: 0.03 Acres
Taxes: $5,479
Year Built: 1973
Feature Descriptions
Association/Condo Fee: 509
Exterior: Brick
Fireplace: One
Flooring: Carpet, Ceramic/Porcelain, Vinyl
HOA: Yes
Lot Dimensions: 0
Parcel #: 070-013497
Parking: Garage Door Opener, Detached Garage, On Street, Assigned
Swimming Pool: Yes
Windows: Insulated All
Local Schools
School District: UPPER ARLINGTON CITY
Listed By / Shown By
Listed By
Agency Name: RE/MAX Partners
Agent Name: Kacey A Wright
Agency Phone: 614-224-4900
Shown By
Agent Name: Jim Hairston
Agent Phone: (567) 241-2642

Estimate Your Payment
Estimated Payment
$ 2,748.35 per month $2,172.48 Principal & Interest $456.58 Property Tax $119.29 Homeowner's InsuranceChange Payment Information




Privacy Policy / DMCA Notice / ADA Accessibility


This site is hosted, designed and copyright
© 1994 - 2026 by
Delta Media Group, Inc. -- Patent Pending --