


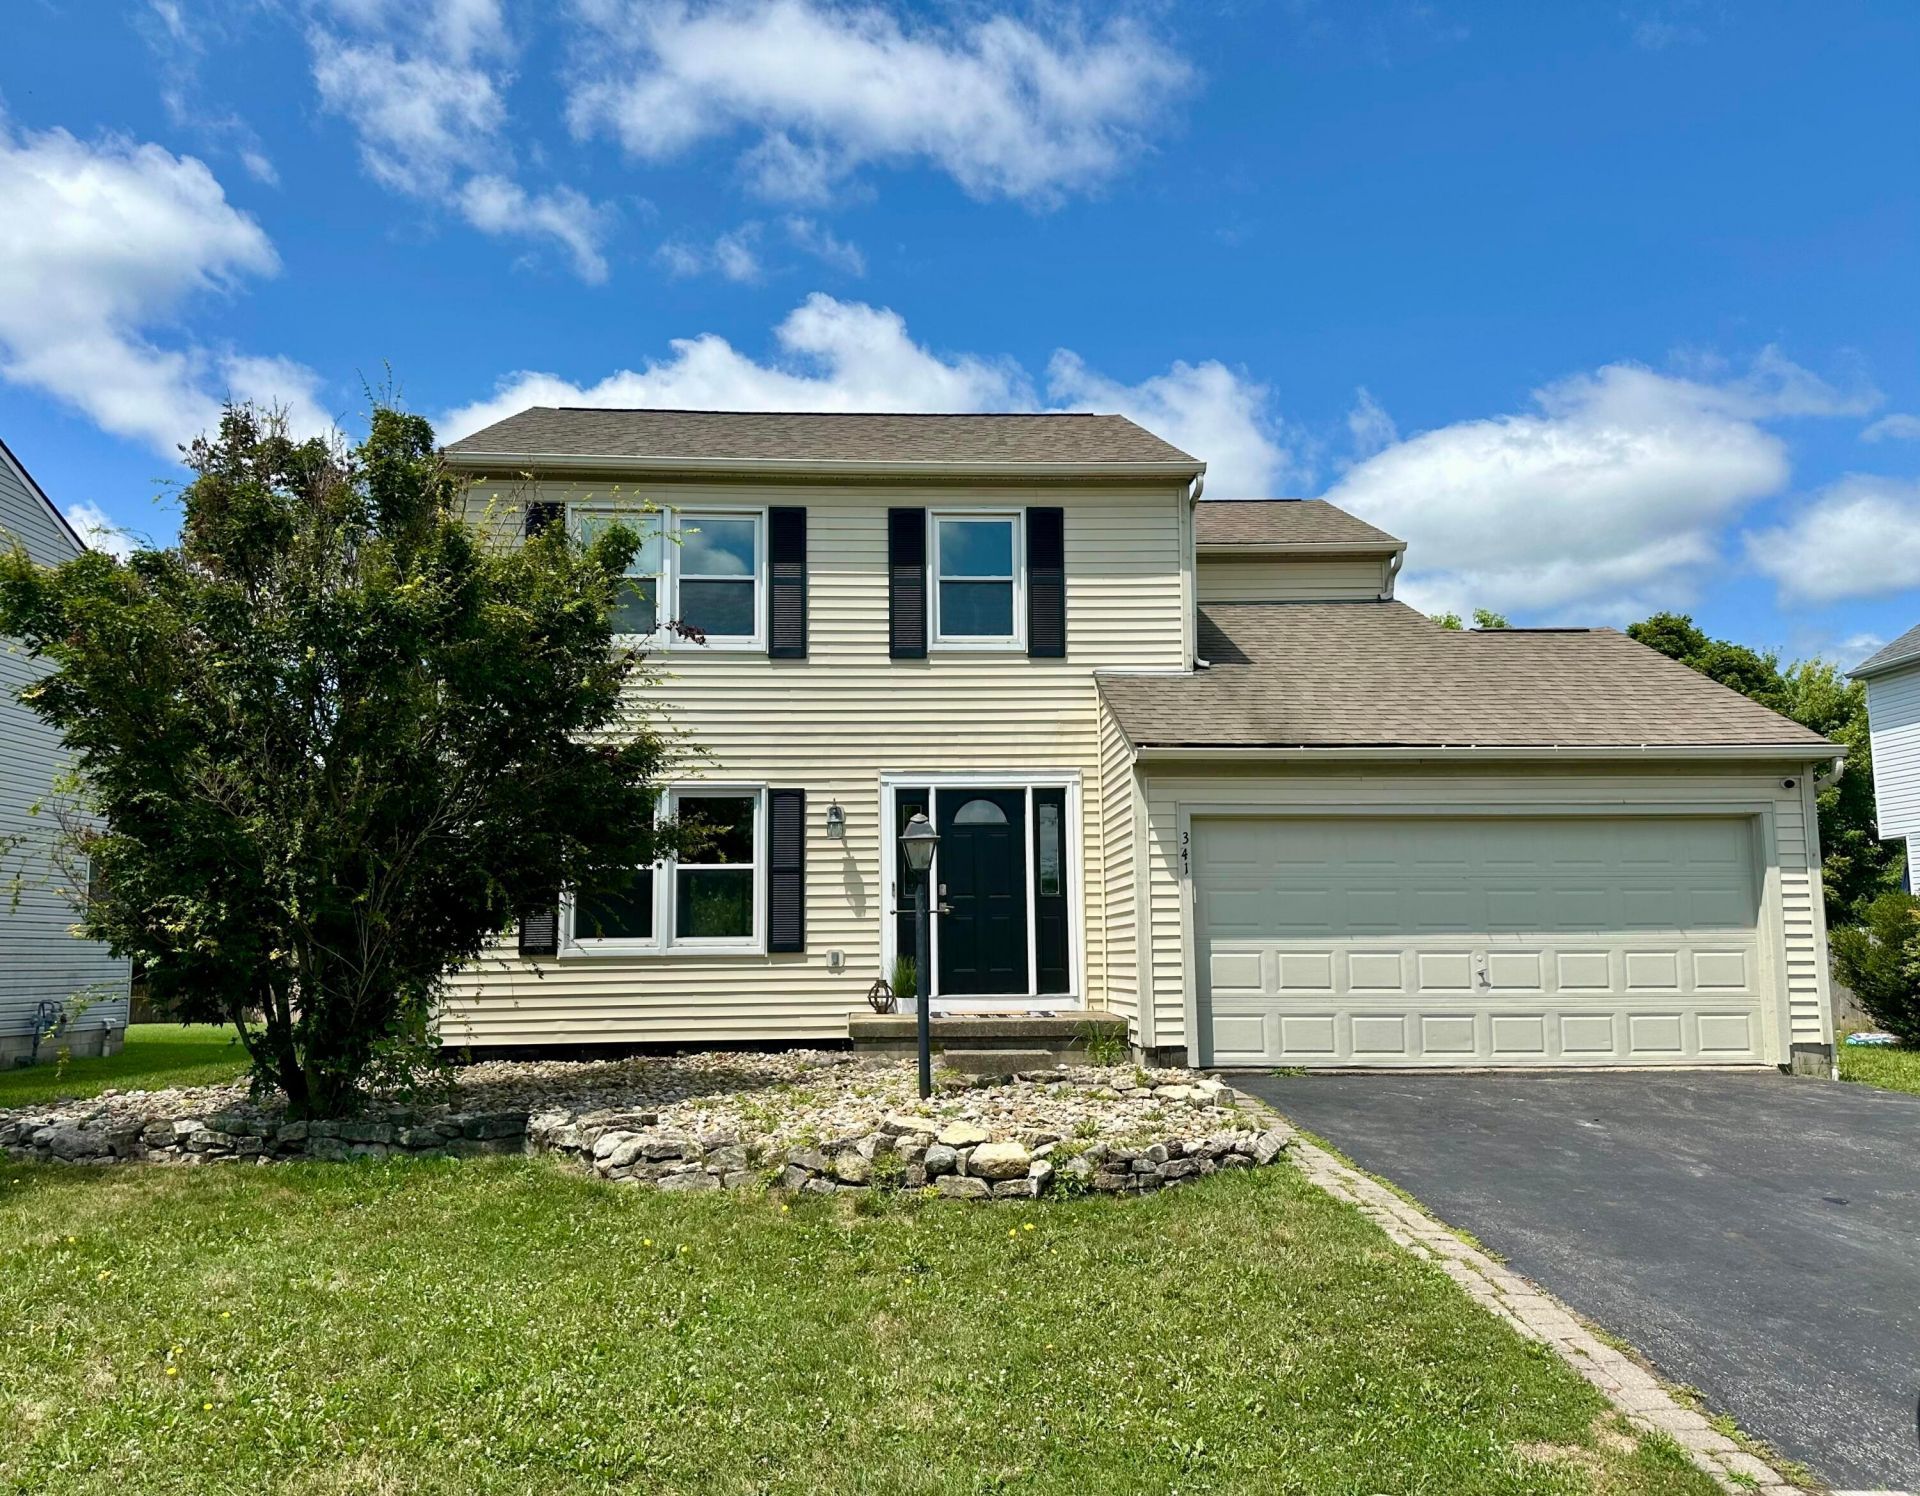


BEDS4
BATHS2 full 1 partial
SQUARE FEET1,862
MLS#226027491
STATUSActive
PROPERTY TYPEResidential - Single Family
SUBDIVISIONLocust Curve
SCHOOLDELAWARE CITY
Property Description
Welcome home to this beautifully refreshed 4 bedroom, 3 bathroom home offering the perfect blend of comfort, space, and convenience. Designed with an inviting open concept floor plan, the spacious living, dining, and kitchen areas flow seamlessly together ideal for everyday living and entertaining.The heart of the home features new quartz countertops in the kitchen, while new carpet and fresh interior paint throughout give the entire home a bright, updated feel that's truly move in ready.The finished basement provides valuable additional living space, perfect for a family room, recreation area, home office, or guest retreat. With four bedrooms and three full bathrooms, there's plenty of room for everyone.Outside, you'll love the fully fenced backyard, providing the perfect space for pets, play, gardening, or relaxing. A storage shed offers additional room for lawn equipment, tools, and seasonal items. One of this home's best features is its location directly across the street from the neighborhood park, offering easy access to green space, playgrounds, and outdoor recreation just steps from your front door.With modern updates, versatile living space, thoughtful outdoor amenities, and an unbeatable location, this turn key home is one you won't want to miss!
Property Features
Property Type: Residential - Single Family
Basement: Full
Basement: Yes
Cooling: Central Air
Days on Market: 6
Garage: 2 car attached
Heating: Forced Air
Home Style: Traditional
Lot Size: 0.17 Acres
Taxes: $4,869
Year Built: 1999
Feature Descriptions
Association/Condo Fee: 265
Exterior: Vinyl Siding
Flooring: Laminate, Carpet, Vinyl
HOA: Yes
Lot Dimensions: 0
Parcel #: 519-320-08-004-000
Parking: Attached Garage
Windows: Insulated All
Local Schools
School District: DELAWARE CITY
Listed By / Shown By
Listed By
Agency Name: Coldwell Banker Realty
Agent Name: Teresa M Thompson-Kinney
Agency Phone: 937-642-3333
Shown By
Agent Name: Jim Hairston
Agent Phone: (567) 241-2642

Estimate Your Payment
Estimated Payment
$ 2,478.99 per month $1,965.32 Principal & Interest $405.75 Property Tax $107.92 Homeowner's InsuranceChange Payment Information




Privacy Policy / DMCA Notice / ADA Accessibility


This site is hosted, designed and copyright
© 1994 - 2026 by
Delta Media Group, Inc. -- Patent Pending --