




BEDS3
BATHS2 full 1 partial
SQUARE FEET2,176
MLS#226027423
STATUSActive
PROPERTY TYPEResidential - Single Family
SCHOOLCENTERBURG LOCAL
Property Description
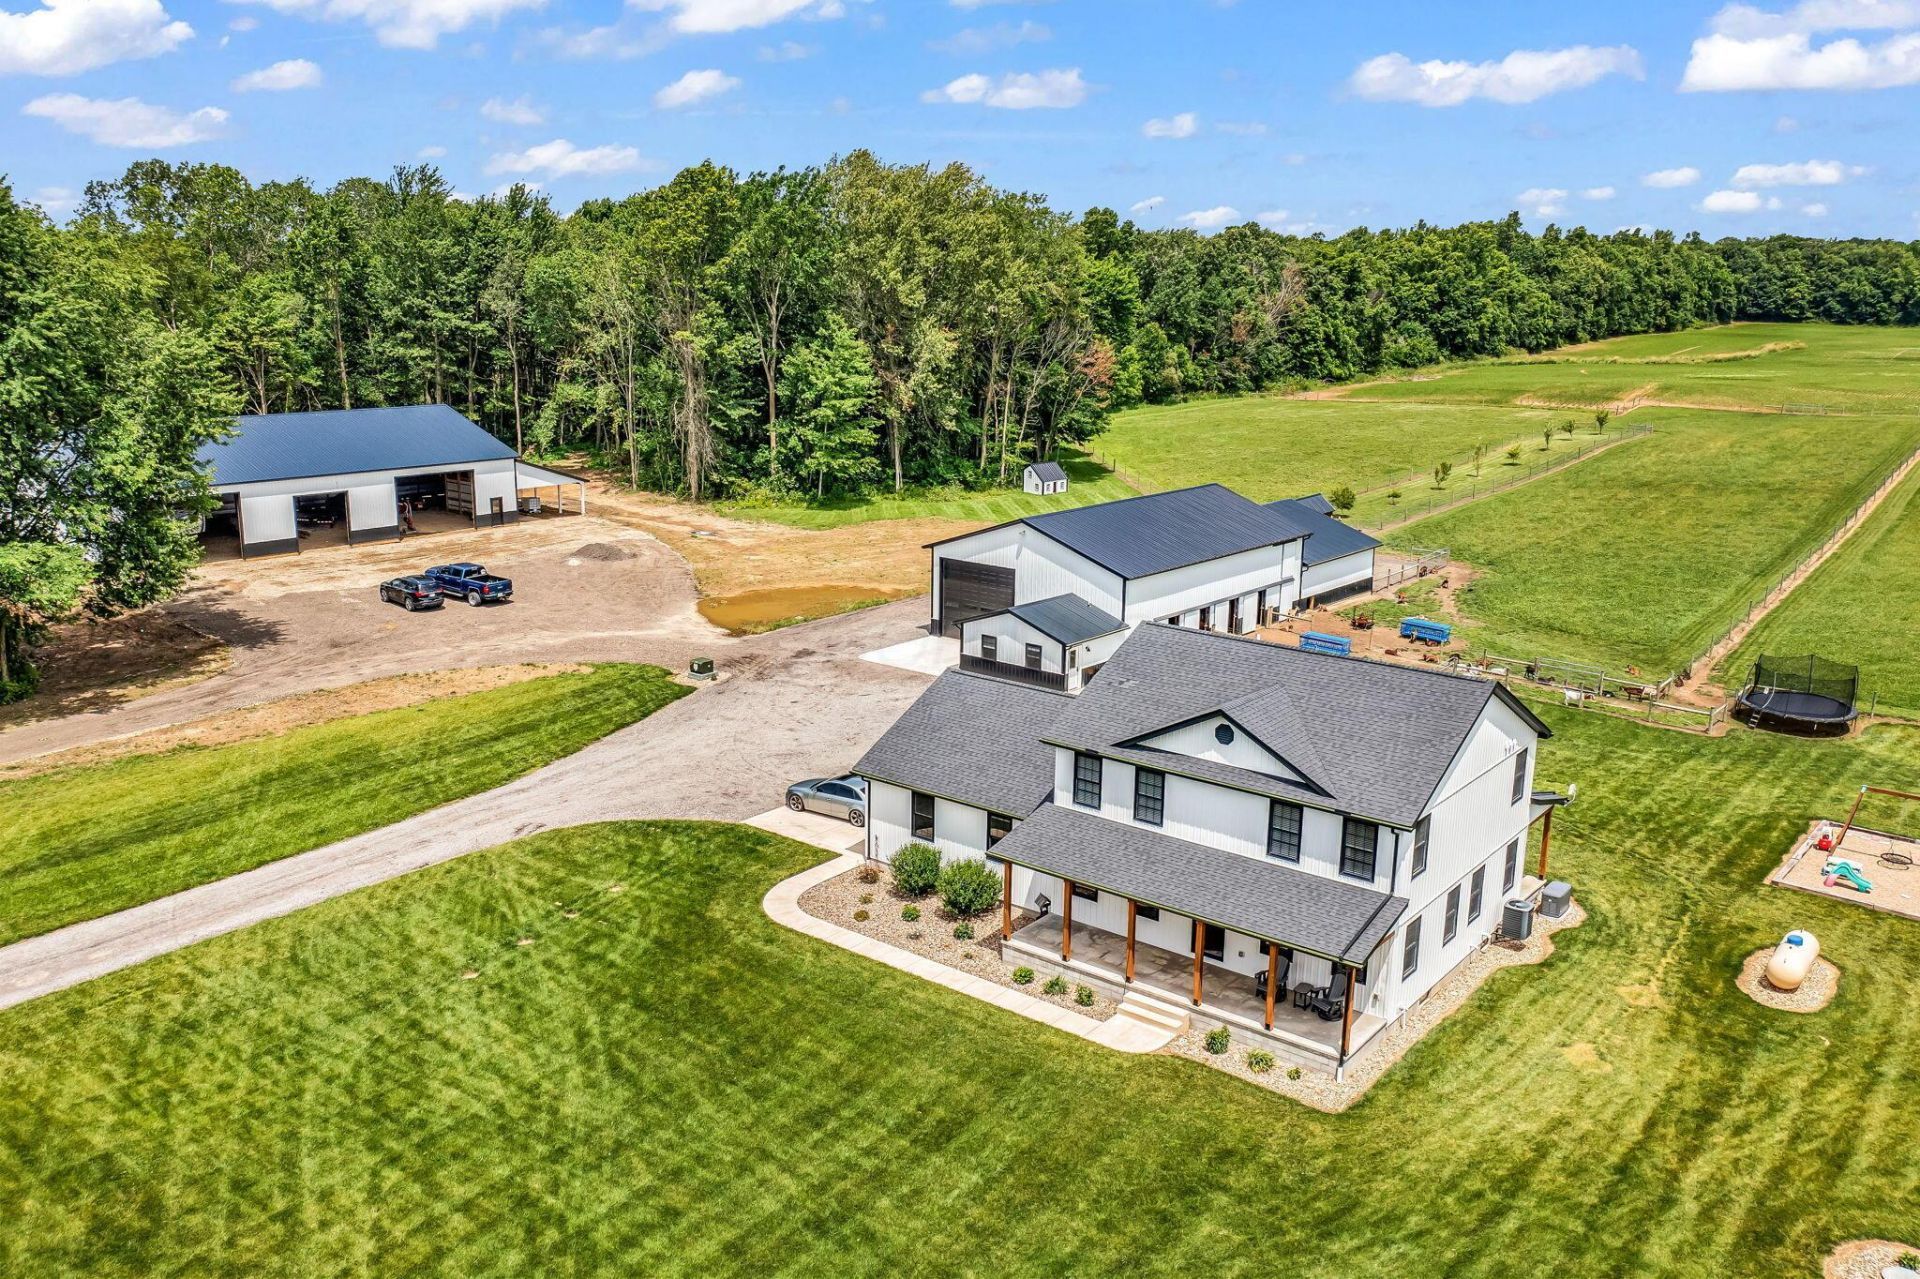
Welcome Home to 6445 Sycamore Road, Centerburg, Ohio!Experience country living at its finest with this custom-built two-story home situated on a beautiful 8+ acre property designed for both comfortable living and livestock enthusiasts. Offering 2,176 square feet of living space, this well-appointed home features 3 bedrooms, 2.5 baths, and a thoughtfully designed floor plan.The spacious open-concept main level showcases custom hickory cabinetry, granite countertops, a large center island, a walk-in pantry, and plenty of room for entertaining family and friends. Upstairs, you'll find the convenient second-floor laundry room located just off the owner's suite, providing everyday comfort and functionality.The partially finished lower level offers additional recreational space perfect for a family room, game room, fitness area, or hobby space. Outside, the amenities continue with an impressive 60' x 40' pole barn featuring a concrete floor. One half serves as a heated workshop with an overhead door, while the other half is designed for livestock with stalls, fenced paddocks, and pasture areas ready for your animals. A new 60' x 120' pole barn complete for perfect equipment storage. Need an additional workspace? The separate 16' x 20' office includes a custom granite desk, half bath, kitchenette, and washer/dryer hookups, making it ideal for a home-based business, farm office, studio, or guest overflow space. Located within the Centerburg Local School District, this versatile property offers the perfect blend of modern living, agricultural functionality, and rural charm. Bring your horses, cattle, goats, or other livestock and enjoy the country lifestyle you've been dreaming about! Listing Agent is related to the seller. Property offered in an individual tract, or combination. See MLS#226022669 for individual parcel option.
Property Features
Property Type: Residential - Single Family
Basement: Full
Basement: Yes
Cooling: Central Air
Days on Market: 8
Fuel Type: Propane
Garage: 2 car attached
Heating: Forced Air, Propane
Home Style: Traditional
Lot Size: 8.25 Acres
Taxes: $5,612
Year Built: 2022
Feature Descriptions
Exterior: Vinyl Siding
Flooring: Laminate, Carpet
Interior Amenities: Garden/Soak Tub, On-Demand Water Heater
Lot: Fenced Pasture
Lot Dimensions: 0
Parcel #: 42-00363.001
Parking: Garage Door Opener, Heated Garage, Attached Garage, Detached Garage, Side Load, Farm Bldg
Windows: Insulated All
Local Schools
School District: CENTERBURG LOCAL
Listed By / Shown By
Listed By
Agency Name: Real Estate & Auction Services
Agent Name: Austin Carpenter
Agency Phone: 866-538-0333
Shown By
Agent Name: Jim Hairston
Agent Phone: (567) 241-2642

Estimate Your Payment
Estimated Payment
$ 6,631.35 per month $5,842.85 Principal & Interest $467.67 Property Tax $320.83 Homeowner's InsuranceChange Payment Information




Privacy Policy / DMCA Notice / ADA Accessibility


This site is hosted, designed and copyright
© 1994 - 2026 by
Delta Media Group, Inc. -- Patent Pending --