


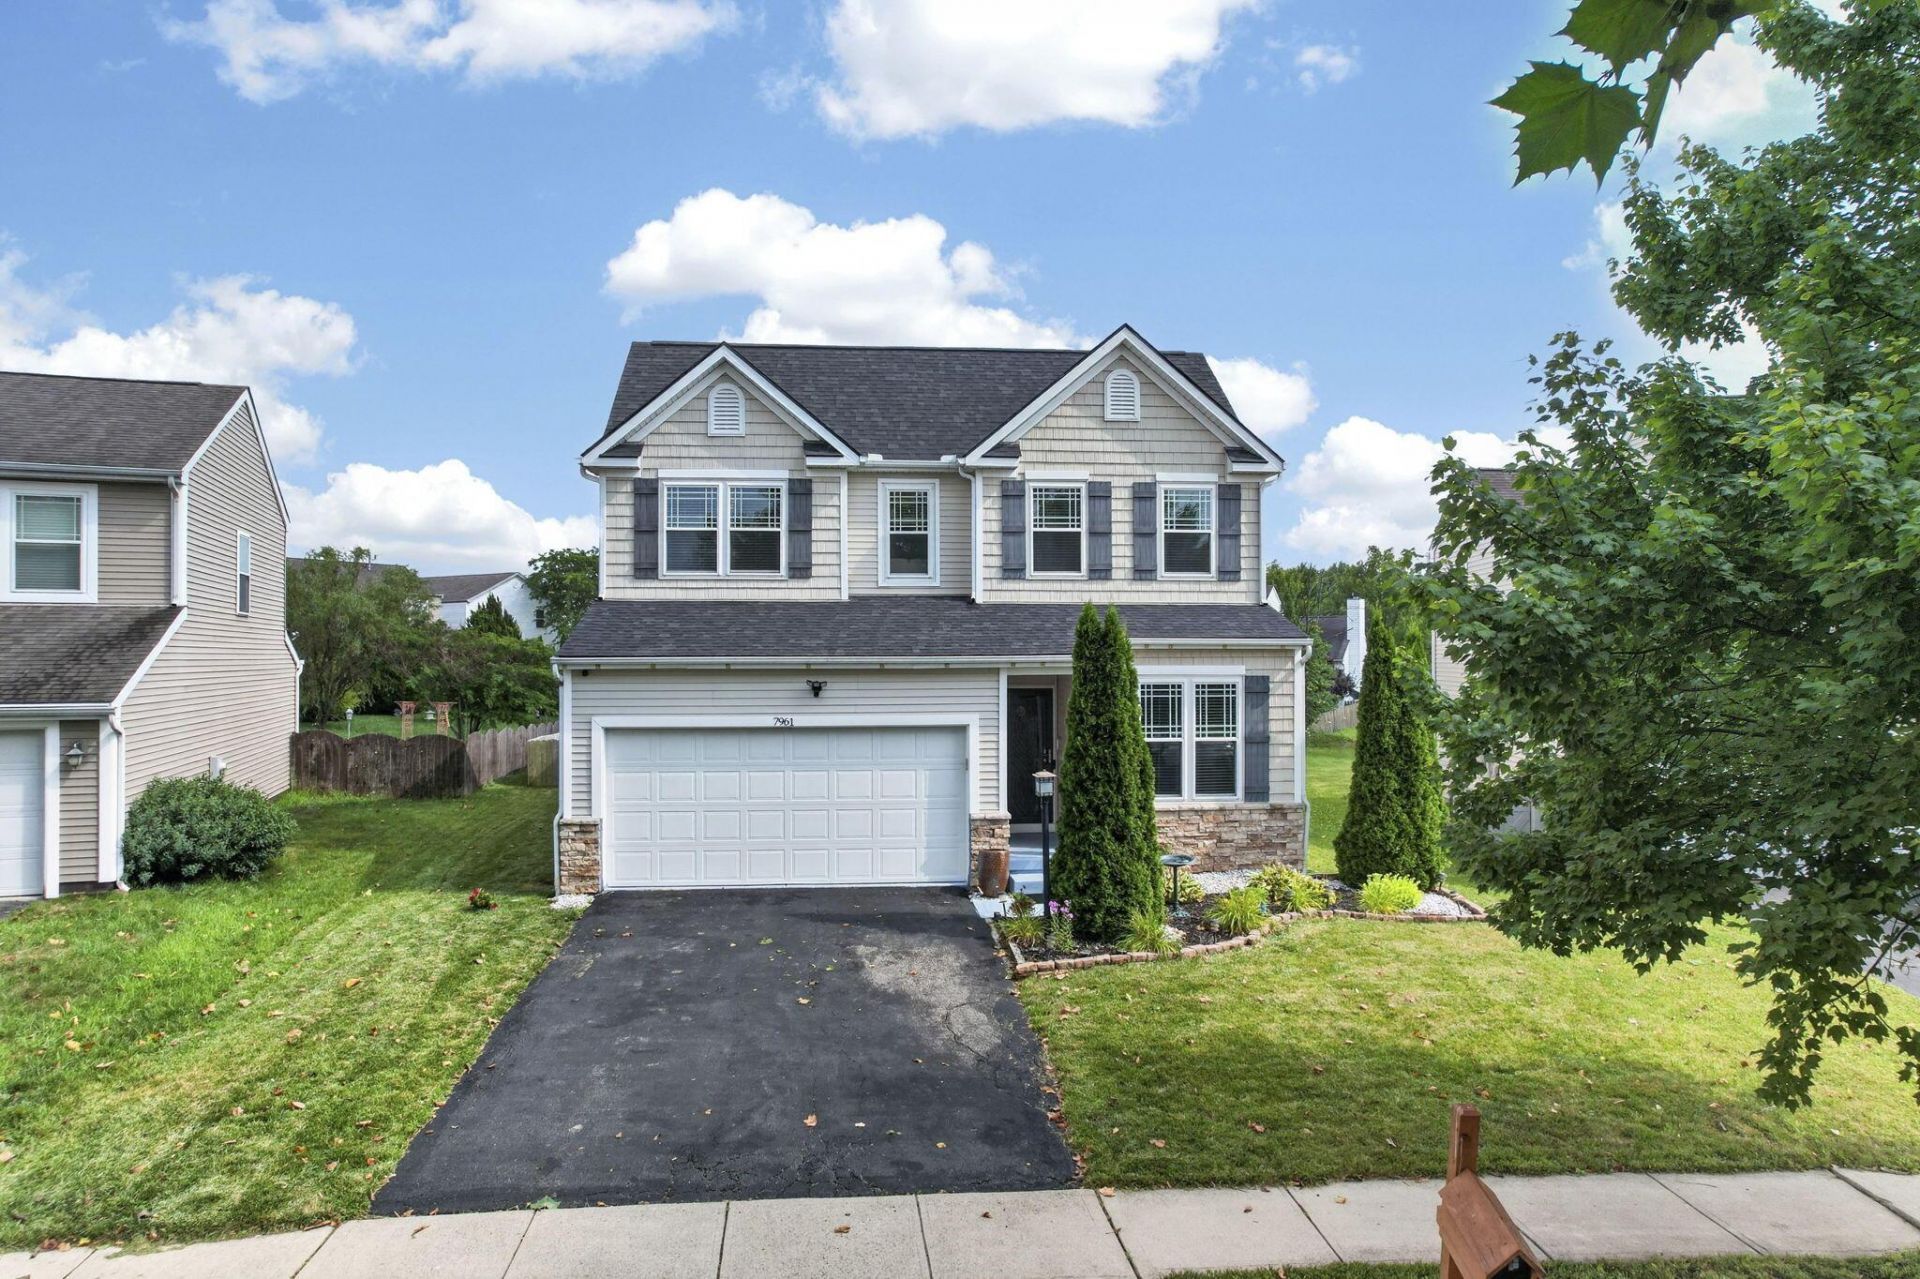


BEDS3
BATHS2 full 1 partial
SQUARE FEET1,841
MLS#226027391
STATUSContingent
PROPERTY TYPEResidential - Single Family
SUBDIVISIONWaggoner Chase North
SCHOOLLICKING HEIGHTS LOCAL
Property Description
Welcome to this beautifully maintained two-story home in the highly desirable Waggoner Chase North community, conveniently located in the heart of Blacklick. Featuring soaring ceilings, tasteful updates, and a functional layout, this home offers the perfect combination of comfort, style, and everyday living.Step inside to discover a neutral-colored interior from top to bottom, beautifully complemented by crisp white trim and doors. The inviting foyer showcases stunning Brazilian Cherry hardwood flooring that extends into the kitchen. The dramatic two-story great room is the heart of the home, featuring a gorgeous fireplace with abundant natural light--an ideal space for relaxing or entertaining family and friends. The adjacent kitchen offers white appliances, ample cabinet and countertop space, and a convenient pantry, making meal preparation both efficient and enjoyable.The highly sought-after first-floor owner's suite provides a private retreat with a spacious en-suite bathroom featuring double vanities, a soaking tub, a separate walk-in shower, and a large walk-in closet. Upstairs, you'll find two generously sized bedrooms along with a versatile sitting area that can serve as a home office, reading nook, or play space.The full unfinished basement offers endless possibilities for future expansion, whether you envision a recreation room, home gym, media room, or additional living space. Outside, enjoy the large backyard, complete with a freshly painted deck, for outdoor gatherings or simply relaxing in your own private outdoor retreat. Updates include: New Roof (2024), New Furnace (2025), Privacy Fence (2020), and Whole-House Water Filtration System (2021) This is a must-see, well-kept home in a prime Blacklick location close to shopping, dining, parks, and major highways. This move-in-ready home is one you won't want to miss.
Property Features
Property Type: Residential - Single Family
Basement: Full
Basement: Yes
Cooling: Central Air
Days on Market: 8
Fireplaces: 1
Garage: 2 car attached
Heating: Forced Air
Home Style: Traditional
Lot Size: 0.31 Acres
Taxes: $6,582
Year Built: 2006
Feature Descriptions
Association/Condo Fee: 375
Exterior: Stone, Vinyl Siding
Fireplace: One, Gas Log
Flooring: Wood, Carpet, Vinyl
HOA: Yes
Interior Amenities: Garden/Soak Tub
Lot Dimensions: 0
Parcel #: 171-000982
Parking: Garage Door Opener, Attached Garage
Windows: Insulated All
Local Schools
School District: LICKING HEIGHTS LOCAL
Listed By / Shown By
Listed By
Agency Name: Howard Hanna Real Estate Svcs
Agent Name: Bhim Kharel
Agency Phone: 614-864-7400
Shown By
Agent Name: Jim Hairston
Agent Phone: (567) 241-2642

Estimate Your Payment
Estimated Payment
$ 2,565.14 per month $1,911.67 Principal & Interest $548.50 Property Tax $104.97 Homeowner's InsuranceChange Payment Information




Privacy Policy / DMCA Notice / ADA Accessibility


This site is hosted, designed and copyright
© 1994 - 2026 by
Delta Media Group, Inc. -- Patent Pending --