


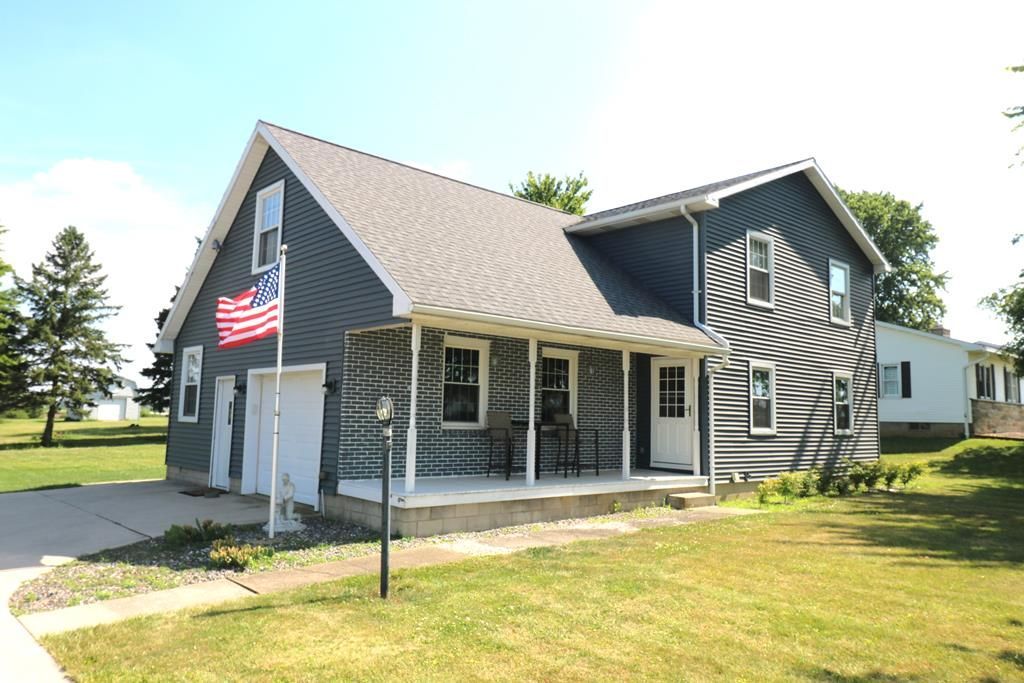


BEDS3
BATHS1 full 1 partial
SQUARE FEET1,962
MLS#9074085
STATUSActive
PROPERTY TYPEResidential - Single Family
SCHOOLWillard City
Property Description
Enjoy the charm of country living just outside of Willard in this inviting two-story home nestled on a peaceful rural property. Offering 3 bedrooms and 1 full bath, this home also features a versatile bonus room that can easily serve as a home office, 4th bedroom, playroom, or hobby space. Recent improvements include a new roof and siding installed in 2020, providing added value and peace of mind. Step outside to a spacious wood deck overlooking the extra-deep backyard, where mature trees provide shade, privacy, and a beautiful natural setting. A 16' x 20' outbuilding offers excellent space for storage, a workshop, or your favorite hobbies. Experience the tranquility of rural living while remaining just minutes from the shopping, dining, schools, and other amenities of the City of Willard. If you're looking for space, flexibility, and a country setting to call home, this is a property you won't want to miss!
Property Features
Property Type: Residential - Single Family
Basement: Crawl Space
Cooling: None, Other
Days on Market: 13
Heating: Baseboard
Lot Size: 1.73 Acres
Roof Type: See Remarks
Stories: 2.0
Taxes: $2,141
Year Built: 1970
Feature Descriptions
Additional Structures: Outbuilding
Appliances: Dishwasher, Dryer, Electric Range, Microwave, Refrigerator, Washer
Exterior: None
Exterior: Vinyl Siding
Financing: None
Flooring: Carpet, Engineered Hardwood, Vinyl
Frontage: 110
Garage Y/N: Yes
Interior: None
Lot: Lawn, Wooded
Lot Dimensions: 0
Parcel #: 24012C020040000
Parking: Paved Driveway, Attached, Garage Door Opener
Parking Total: 1
Patio/Porch: Deck
Rooms Total: 7
Sewer: Septic Tank
Structure Type: Onsite Built
Water: Public
Wooded: Yes
Room Sizes
Primary Bedroom: 11.00 X 14.00 Level - Upper
Bedroom 2: 12.60 X 15.00 Level - Upper
Bedroom 3: 10.00 X 10.00 Level - Upper
Dining Room: 12.00 X 11.00 Level - Main
Kitchen: 11.00 X 12.00 Level - Main
Living Room: 17.00 X 14.00 Level - Main
Local Schools
School District: Willard City
Listed By / Shown By
Listed By
Agency Name: RE/MAX Quality Realty
Agent Name: Frank Van Dresser
Agency Phone: 419-627-1996
Shown By
Agent Name: Jim Hairston
Agent Phone: (567) 241-2642

Estimate Your Payment
Estimated Payment
$ 1,579.25 per month $1,327.92 Principal & Interest $178.42 Property Tax $72.92 Homeowner's InsuranceChange Payment Information




Privacy Policy / DMCA Notice / ADA Accessibility


This site is hosted, designed and copyright
© 1994 - 2026 by
Delta Media Group, Inc. -- Patent Pending --