




BEDS4
BATHS2 full 1 partial
SQUARE FEET1,960
MLS#226027345
STATUSActive
PROPERTY TYPEResidential - Single Family
SUBDIVISIONSweetwater
SCHOOLCOLUMBUS CITY
Property Description
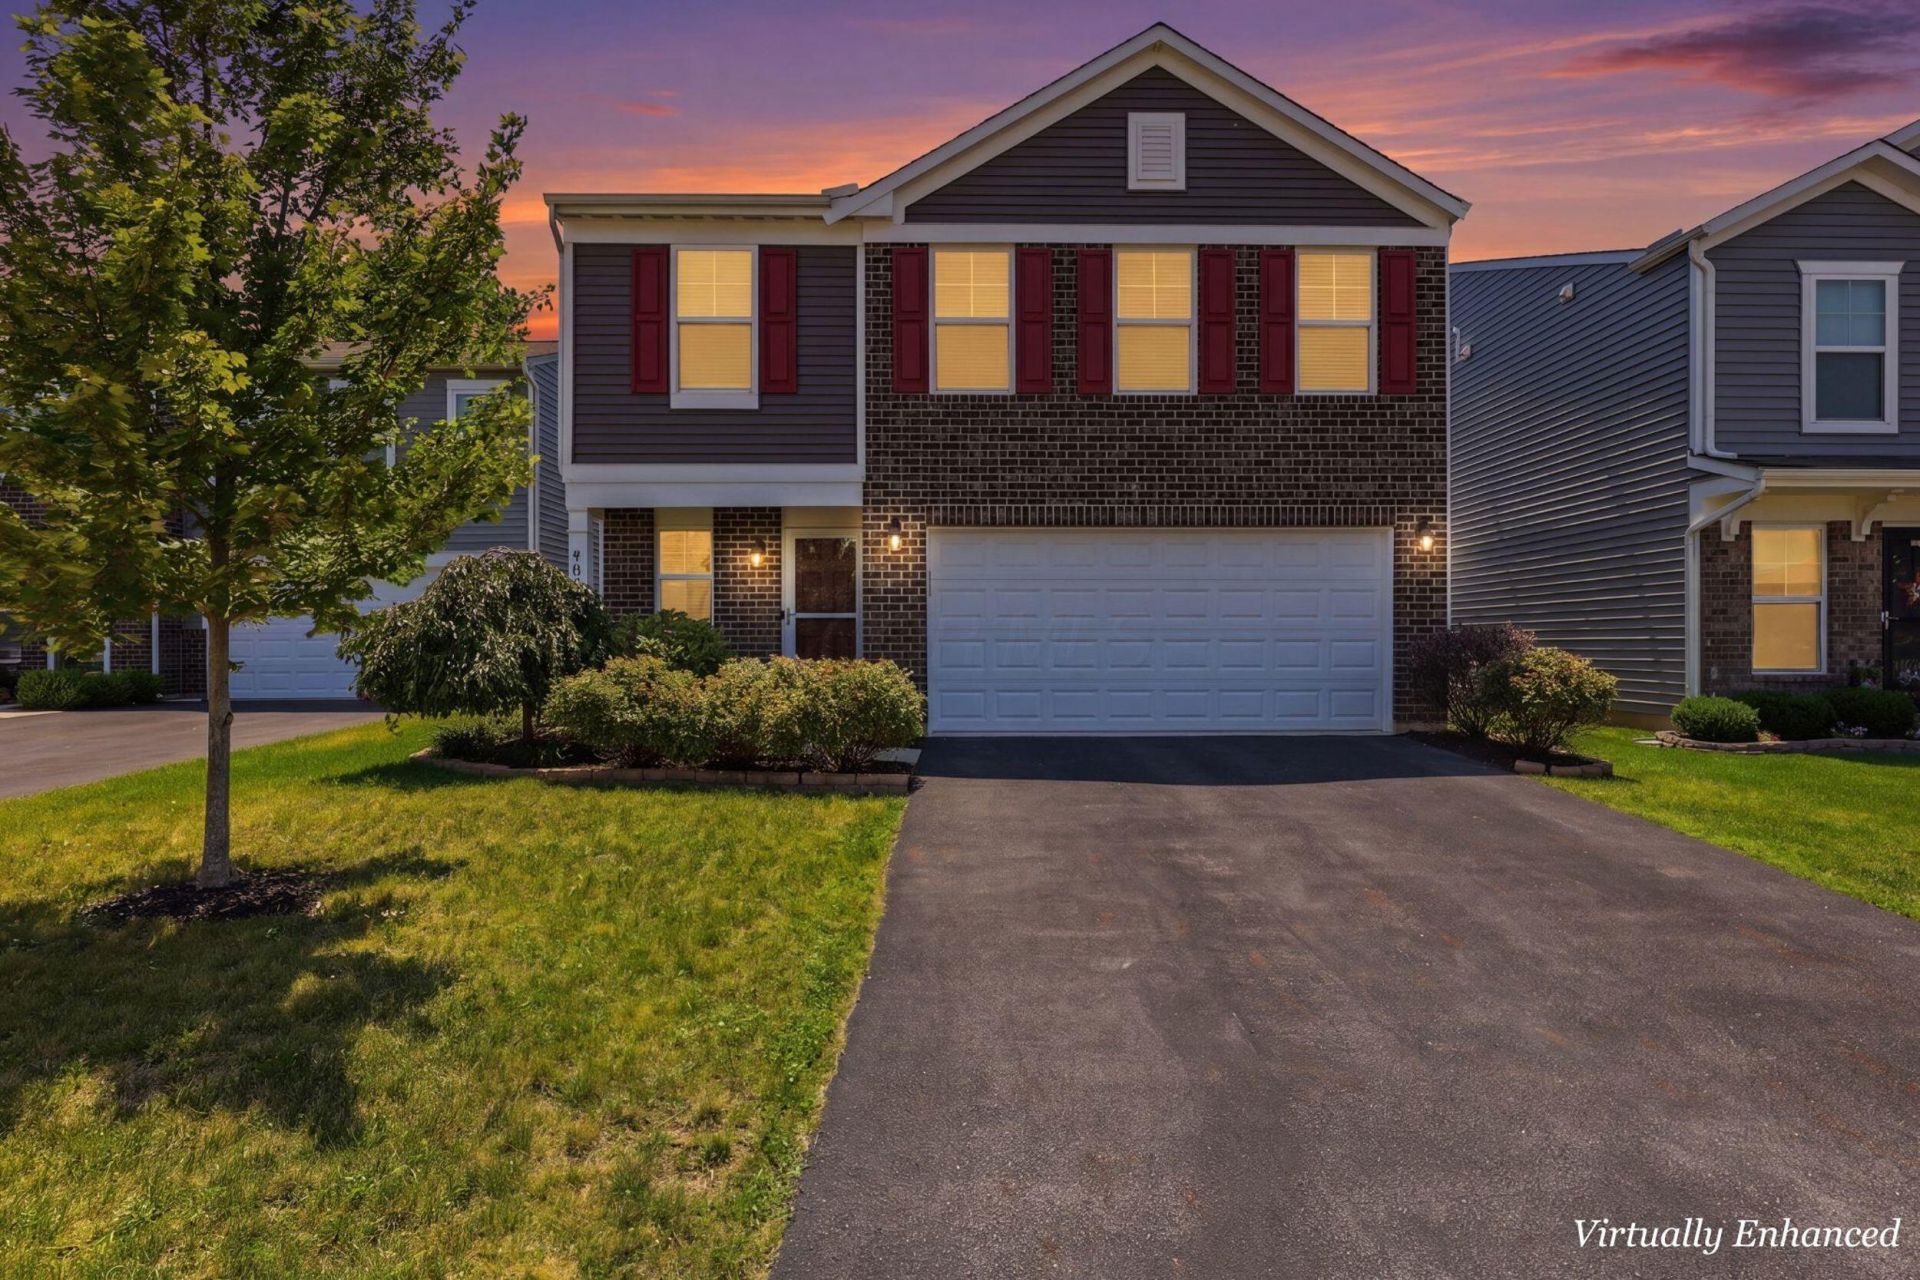
Professional Photos Coming July 22, 2026!You walk through the front door and the whole main level opens up in front of you. Vinyl plank floors stretch from one end to the other, and the kitchen, dining room, and living room all flow together in one connected space that just makes sense. This is where your mornings start, your evenings wind down, and the best moments of everyday life happen.The kitchen anchors it all. Dark cabinets, stainless steel appliances, and plenty of counter space make it a great spot to cook, gather, and hang out. And since it is all open to the dining and living areas, nobody ever feels left out of the conversation.Head upstairs and you will find four good-sized bedrooms with brand new carpet throughout. At the end of the hall, your primary suite is waiting with a large walk-in closet and a private en suite bath that makes your mornings feel a little easier.Step outside and enjoy a spacious fenced in backyard with a great shed for storing all the extras. The two car garage rounds out everything this home has to offer.Built in 2020 and still feeling brand new, this one is move-in ready and waiting for its next chapter.Come see it. We think you are going to love it.
Property Features
Property Type: Residential - Single Family
Cooling: Central Air
Days on Market: 7
Garage: 2 car attached
Heating: Forced Air
Home Style: Traditional
Lot Size: 0.11 Acres
Taxes: $5,042
Year Built: 2020
Feature Descriptions
Exterior: Brick, Vinyl Siding
Flooring: Carpet, Vinyl
HOA: Yes
Lot Dimensions: 0
Parcel #: 495-299175
Parking: Garage Door Opener, Attached Garage, On Street
Windows: Insulated All
Local Schools
School District: COLUMBUS CITY
Listed By / Shown By
Listed By
Agency Name: Keller Williams Consultants
Agent Name: Jeffrey A Messmer
Agency Phone: 614-932-2000
Shown By
Agent Name: Jim Hairston
Agent Phone: (567) 241-2642

Estimate Your Payment
Estimated Payment
$ 2,212.68 per month $1,699.21 Principal & Interest $420.17 Property Tax $93.30 Homeowner's InsuranceChange Payment Information




Privacy Policy / DMCA Notice / ADA Accessibility


This site is hosted, designed and copyright
© 1994 - 2026 by
Delta Media Group, Inc. -- Patent Pending --