




BEDS4
BATHS4 full 1 partial
SQUARE FEET3,910
MLS#226027283
STATUSContingent
PROPERTY TYPEResidential - Single Family
SUBDIVISIONRolling Hills
SCHOOLBIG WALNUT LOCAL
Property Description
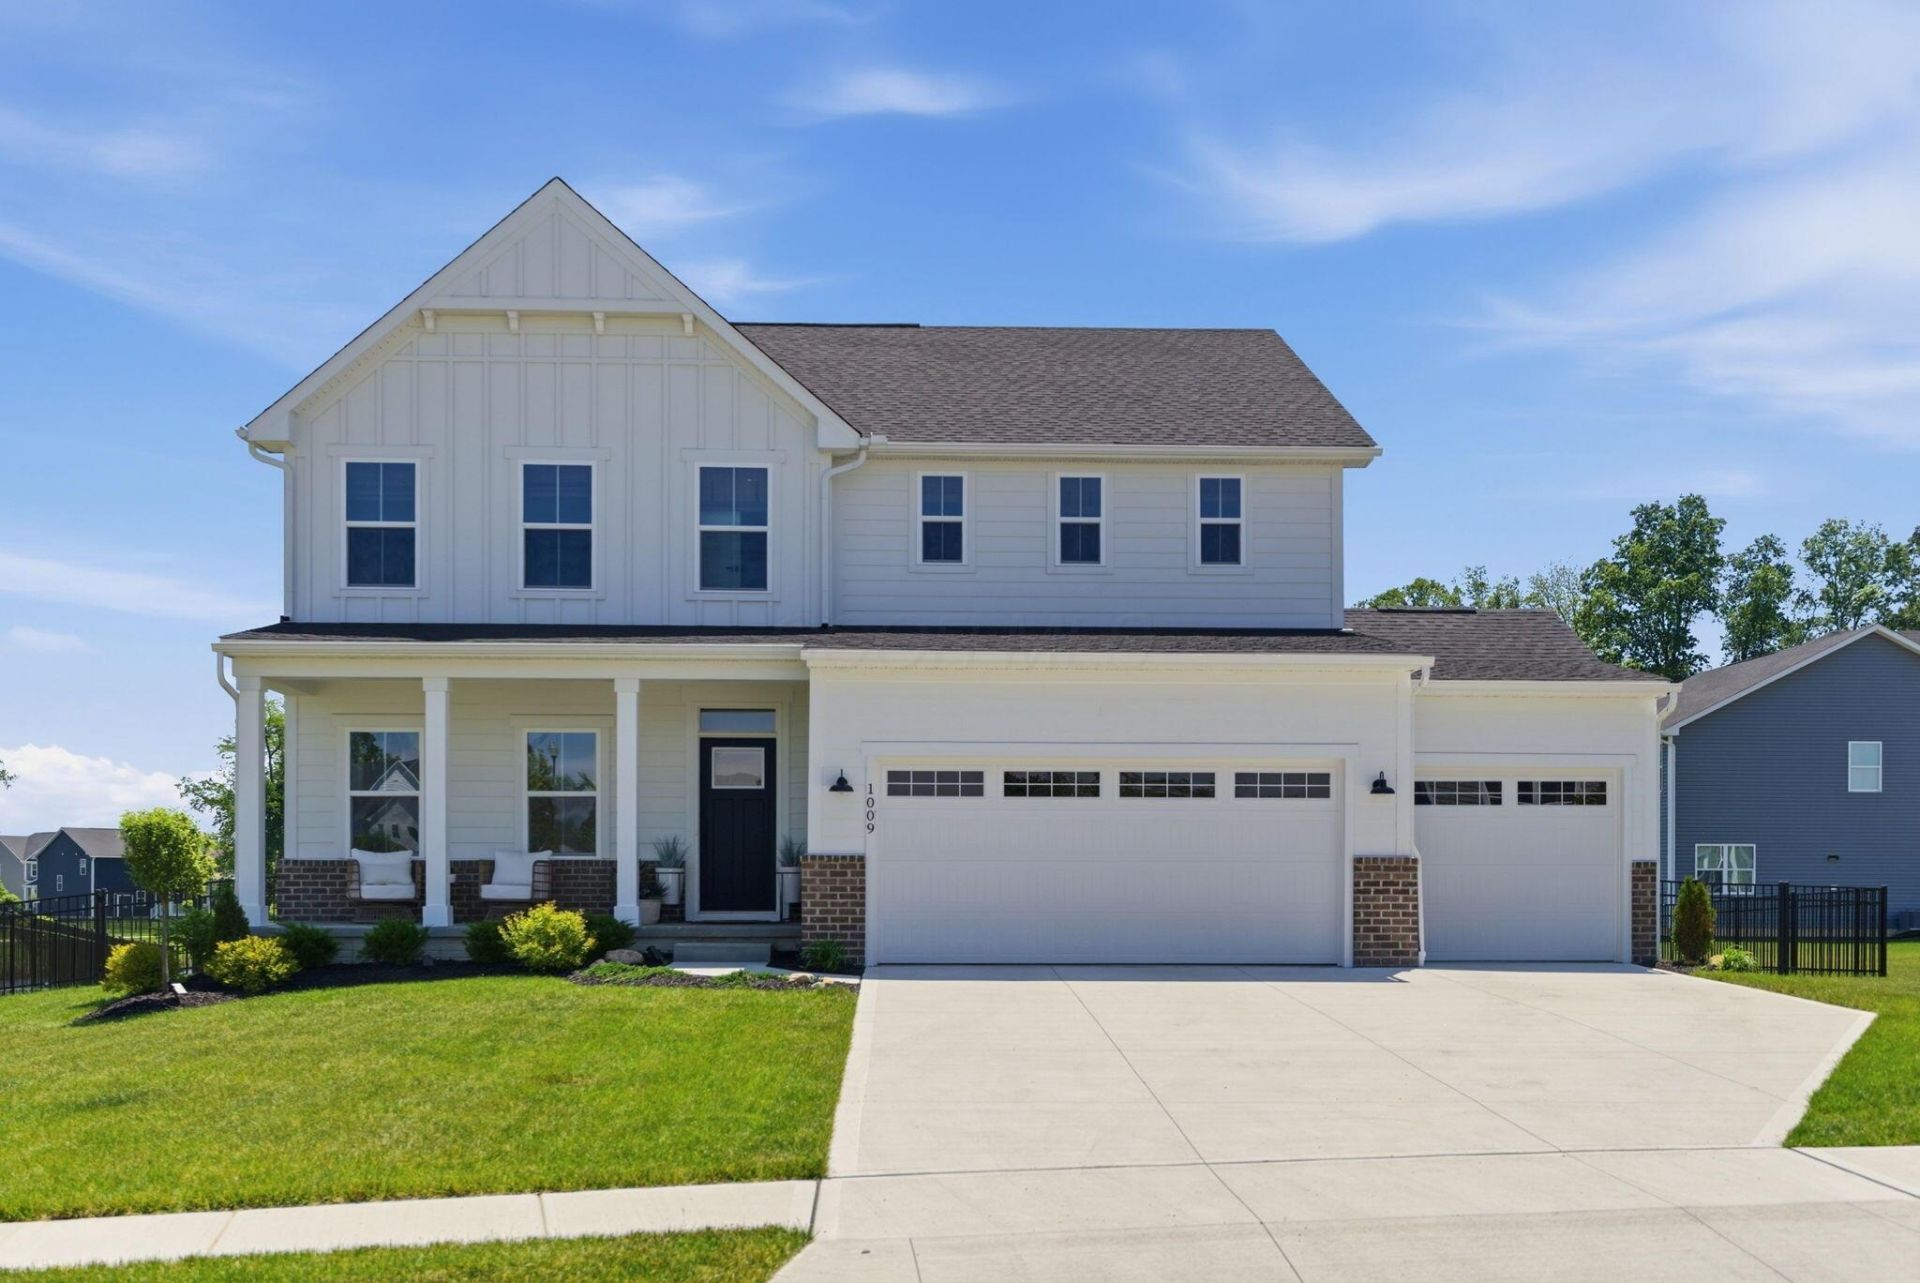
Built in 2025 and feeling practically brand new, this stunning 4-bedroom, 4.5-bath home in Rolling Hills offers modern design, thoughtful functionality, and beautiful finishes throughout.The entry level features both a welcoming living room and a spacious family room, creating multiple areas for gathering and entertaining. The heart of the home is the open-concept family room, kitchen, and dining area, filled with natural light from expansive windows and a sliding glass door. The gorgeous kitchen showcases a massive center island, beautiful granite counters, fresh white cabinetry, abundant storage, and a large walk-in pantry. A dedicated den/home office on the main floor provides the perfect space for remote work or study.Upstairs, a versatile loft offers additional living space, a media area, or a second home office. The spacious primary suite serves as a private retreat with an ensuite bath featuring double vanities and a large walk-in closet. Three additional bedrooms and well-appointed bathrooms provide plenty of room for family and guests.The finished lower level expands the home's living space and is ideal for game days, a recreation room, home gym, or movie theater. A full bathroom adds convenience and flexibility.Additional highlights include an attached garage with a dog washing station and a fenced backyard overlooking the community pond and walking trail, creating a peaceful setting to relax and enjoy the outdoors.Combining modern style, versatile living spaces, and an exceptional location within Rolling Hills, this move-in-ready home is a rare opportunity to enjoy the benefits of new construction without the wait.
Property Features
Property Type: Residential - Single Family
Basement: Egress Window(s), Full
Basement: Yes
Cooling: Central Air
Days on Market: 6
Garage: 3 car attached
Lot Size: 0.26 Acres
Taxes: $1,700
Year Built: 2025
Feature Descriptions
Exterior: Brick, Cement Fiber Board, Vinyl Siding
Flooring: Wood, Laminate, Carpet
HOA: Yes
Lot Dimensions: 0
Parcel #: 417-420-34-002-000
Parking: Attached Garage
Windows: Insulated All
Local Schools
School District: BIG WALNUT LOCAL
Listed By / Shown By
Listed By
Agency Name: Keller Williams Greater Cols
Agent Name: Cristina M Romanelli
Agency Phone: 614-392-5000
Shown By
Agent Name: Jim Hairston
Agent Phone: (567) 241-2642

Estimate Your Payment
Estimated Payment
$ 4,204.09 per month $3,850.97 Principal & Interest $141.67 Property Tax $211.46 Homeowner's InsuranceChange Payment Information




Privacy Policy / DMCA Notice / ADA Accessibility


This site is hosted, designed and copyright
© 1994 - 2026 by
Delta Media Group, Inc. -- Patent Pending --