




BEDS4
BATHS2 full
SQUARE FEET2,316
MLS#226027268
STATUSActive
PROPERTY TYPEResidential - Single Family
SCHOOLSOUTH WESTERN CITY
Property Description
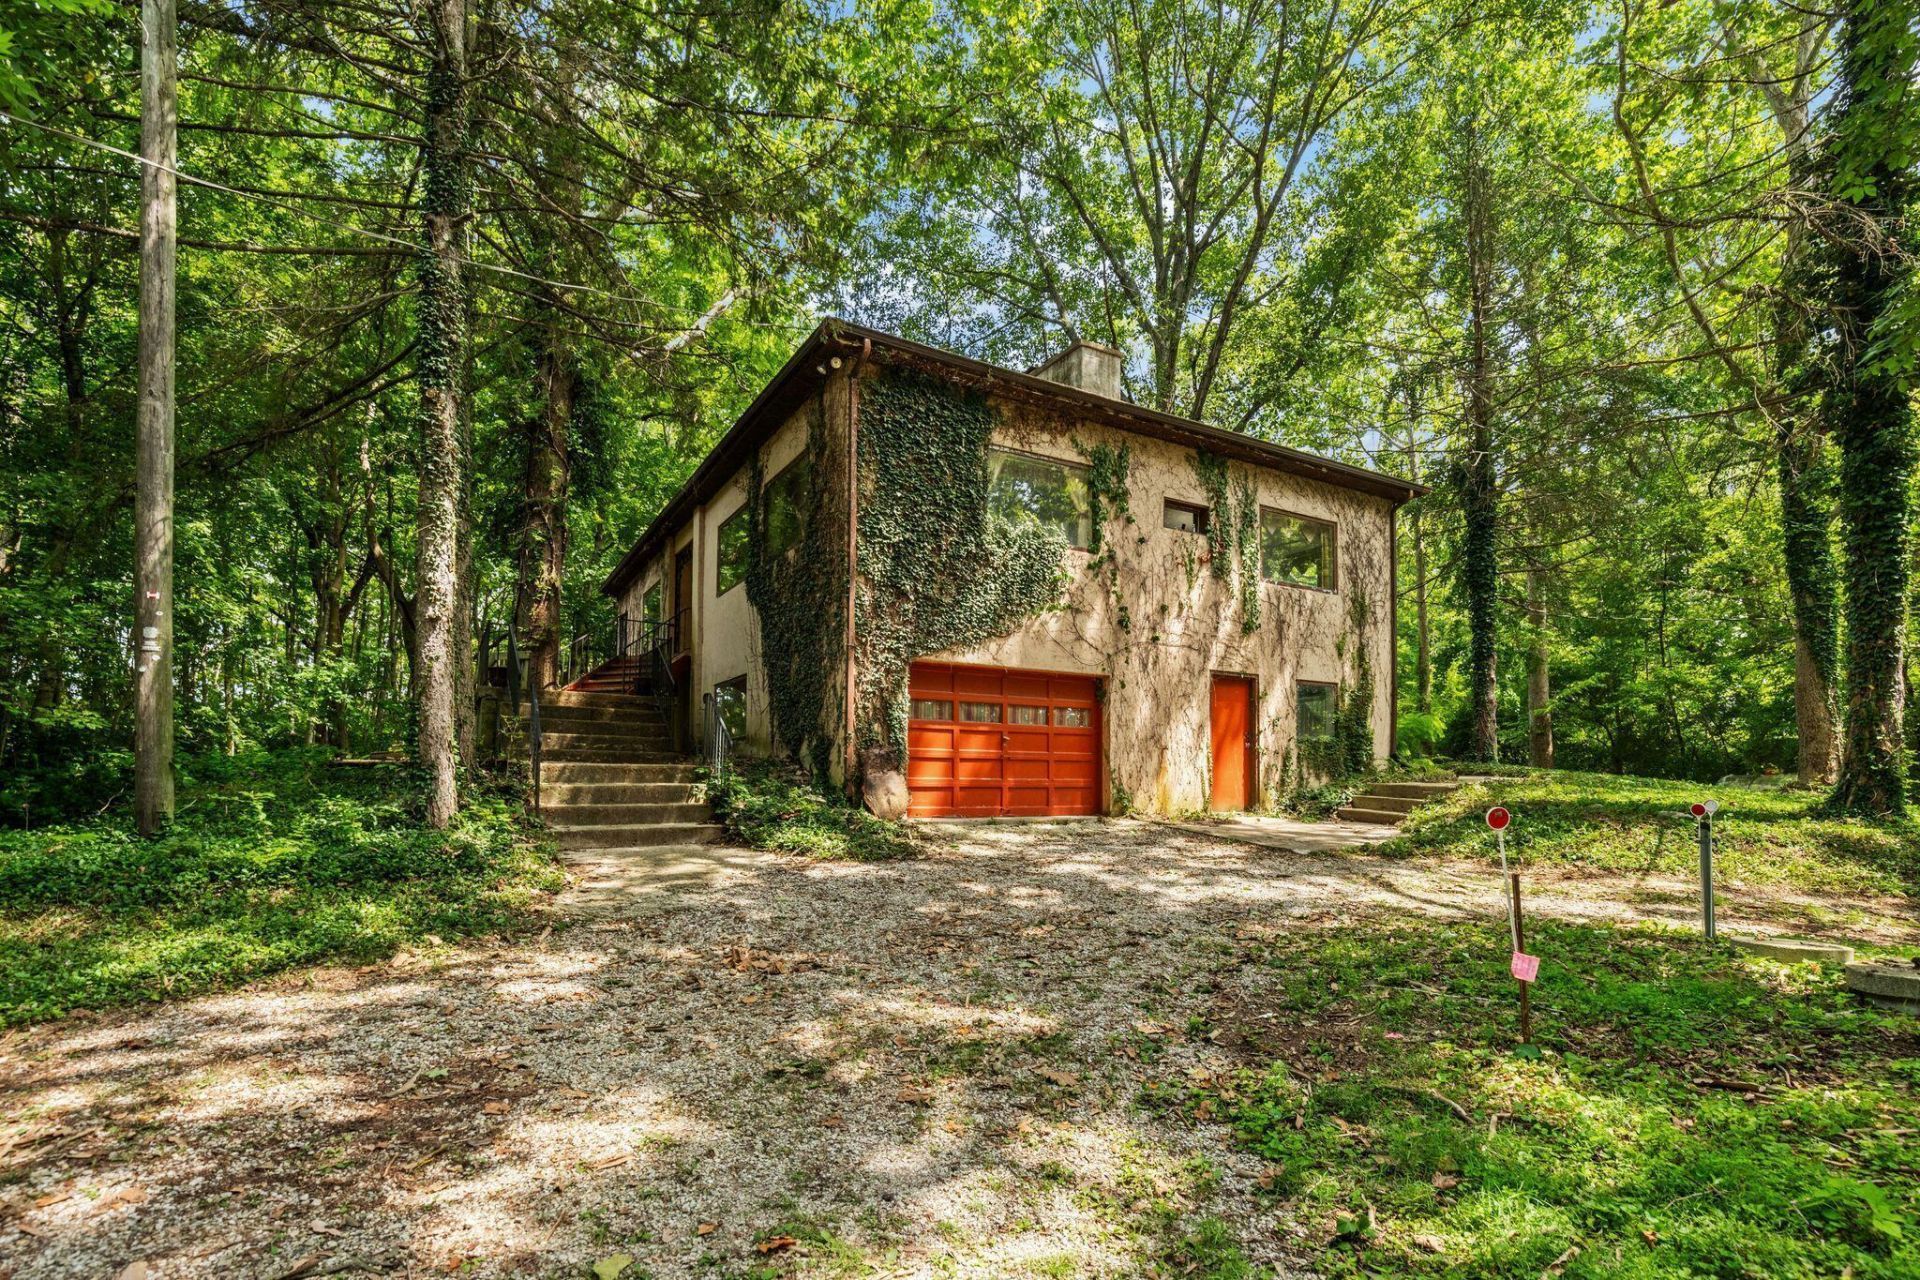
Tucked away on 7.8 private, wooded acres, this retreat backs onto scenic Hellbranch Run while still keeping Grove City, I-71, shopping, and dining just a short drive away. Surrounded by mature trees, the setting offers everyday peace, quiet, and views of nature right outside your door.Inside, the living room welcomes you with original hardwood floors and a warm pellet stove, full of character and ready for its next owners to make it their own. The dining room offers a handy pantry, and the updated galley kitchen with stainless steel appliances flows right out to the deck for effortless entertaining.With 4 bedrooms and 2 full baths, the layout offers real flexibility: two bedrooms and a full bath on the main level, plus two more bedrooms and another full bath in the walkout lower level. The attached one-car garage is extra deep for added storage, and the oversized detached two-car garage adds horse stalls or bonus flex space below -- a great fit for hobbyists, animal lovers, or anyone needing extra workspace.Recent updates include a Trane high-efficiency furnace (2019) and Bryant A/C (2022), plus a newer washer/dryer that stay with the home. Spectrum high-speed internet is available too. If privacy, acreage, and convenience are on your list, this one-of-a-kind property checks every box.
Property Features
Property Type: Residential - Single Family
Basement: Walk-Out Access, Full
Basement: Yes
Cooling: Central Air
Days on Market: 6
Fuel Type: Propane
Garage: 3 car attached
Heating: Propane
Home Style: Contemporary
Lot Size: 7.8 Acres
Taxes: $5,142
Year Built: 1953
Feature Descriptions
Exterior: Stucco
Exterior Amenities: Waste Tr/Sys
Flooring: Wood, Carpet, Ceramic/Porcelain
Lot: Stream On Lot, Wooded
Lot Dimensions: 0
Parcel #: 230-001597
Parking: Garage Door Opener, Attached Garage, Detached Garage
Wooded: Yes
Local Schools
School District: SOUTH WESTERN CITY
Listed By / Shown By
Listed By
Agency Name: Red 1 Realty
Agent Name: Taras Posykalyuk
Agency Phone: 614-585-9020
Shown By
Agent Name: Jim Hairston
Agent Phone: (567) 241-2642

Estimate Your Payment
Estimated Payment
$ 3,314.22 per month $2,735.51 Principal & Interest $428.50 Property Tax $150.21 Homeowner's InsuranceChange Payment Information




Privacy Policy / DMCA Notice / ADA Accessibility


This site is hosted, designed and copyright
© 1994 - 2026 by
Delta Media Group, Inc. -- Patent Pending --