




BEDS6
BATHS3 full 2 partial
SQUARE FEET6,864
MLS#20262792
STATUS
PROPERTY TYPEResidential - Single Family
SCHOOLLexington
Property Description
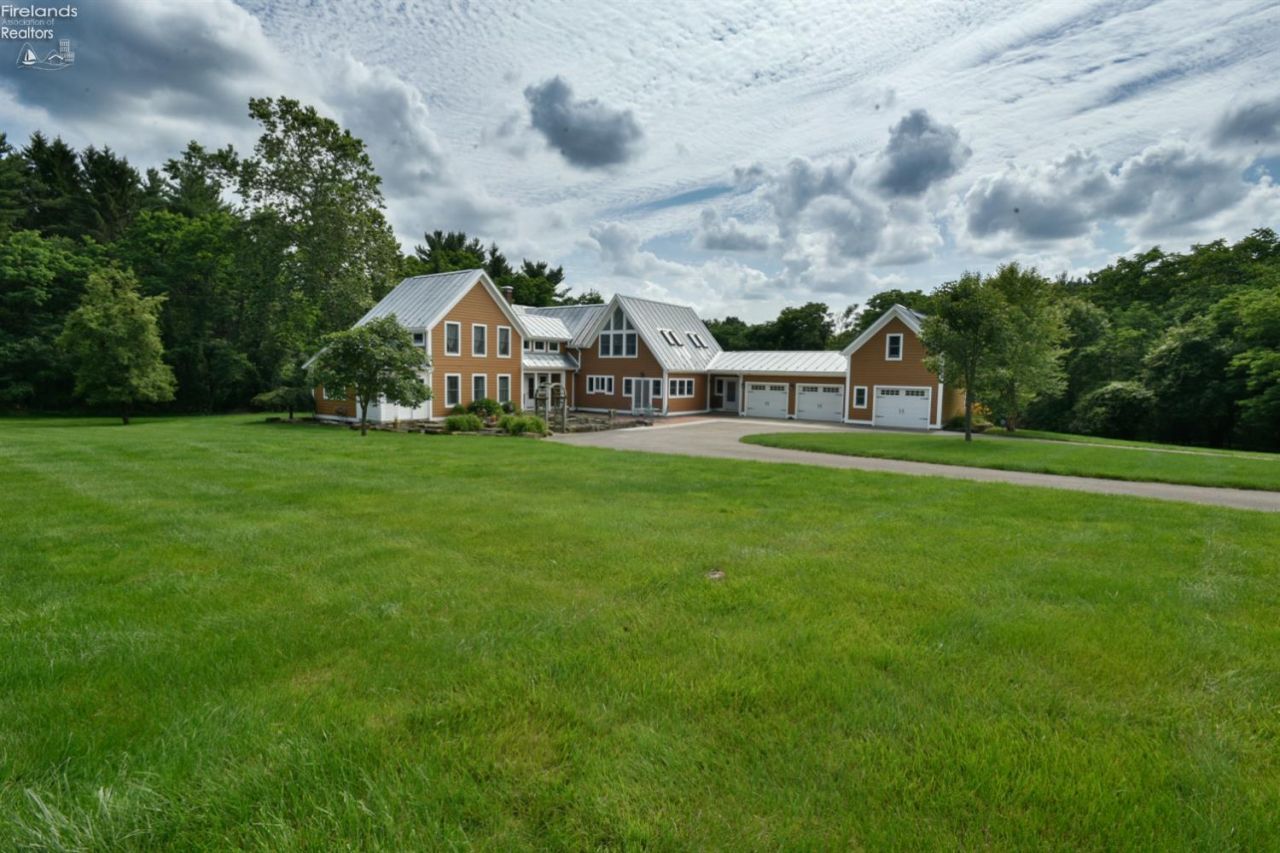
Set on approximately 8.5 acres, this distinctive property offers a private setting with a blend of historic character and thoughtful updates. The home features 6 bedrooms, 3 full bathrooms, and 2 half bathrooms, with hardwood flooring throughout much of the interior.The kitchen is equipped with a Viking range, a farmhouse-style sink, and a spacious walk-in pantry. A second-floor bonus room features cathedral ceilings and expansive windows with views of the surrounding property.Additional amenities include a studio or office space above the attached 3-car garage with a half bathroom, a mudroom with a dog wash station, a workshop area within the garage, and a barn suitable for storage, hobby use, or other permitted uses. The expansive grounds provide ample outdoor space and a variety of possibilities.Schedule your showing today to experience everything this unique property has to offer.
Property Features
Property Type: Residential - Single Family
Basement: Yes
Cooling: Central
Heating: Geo Thermal
Home Style: 2 Story
Lot Size: 8.49 Acres
Roof Type: Metal
Stories: 2.0
Year Built: 1930
Feature Descriptions
Basement Features: Part
Days on Site: 9
Exterior: Composition
Features: Accessory Building, Ceiling Fan, Dishwasher, Dryer, Fireplace:Wood Burn, Garbage Disposal, Kitchen Ventilator, Range, Refrigerator, Satellite Dish, Security System, Sump Pump, Washer
Formal Dining: Yes
HOA Fee: 0.00
Lot Dimensions: 0
Parking Notes: Access from Unit, Attached, Garage Door Opener
Sewer: Leach, Septic Tank
Water: Public
Room Sizes
Primary: 20x14 Level - Main
Bedroom 2: 18.50x10 Level - 2nd Floor
Bedroom 3: 10x10 Level - 2nd Floor
Bedroom 4: 12x10 Level - 2nd Floor
Bedroom 5: 15x12 Level - 2nd Floor
Dining Room: 11x15.50 Level - Main
Family Room: 15x17 Level - Main
Foyer: 12x12
Kitchen: 11.50x27.10 Level - Main
Living Room: 18x15.50 Level - Main
3 Season Room,Bonus Room,Breakfast Nook,Office,Play Room,Recreation Room: 10x14 Level - 2nd Floor
Local Schools
School District: Lexington
Listed By / Shown By
Listed By
Agency Name: Weichert, Realtors-Morgan Realty Group
Shown By
Agent Name: Jim Hairston
Agent Phone: (567) 241-2642

Estimate Your Payment
Estimated Payment
$ 4,482.68 per month $4,249.34 Principal & Interest $0.00 Property Tax (data not provided by mls) $233.33 Homeowner's InsuranceChange Payment Information




Privacy Policy / DMCA Notice / ADA Accessibility


This site is hosted, designed and copyright
© 1994 - 2026 by
Delta Media Group, Inc. -- Patent Pending --