




BEDS4
BATHS3 full
SQUARE FEET2,886
MLS#9074077
STATUSActive
PROPERTY TYPEResidential - Single Family
SCHOOLNorthmor Local
Property Description
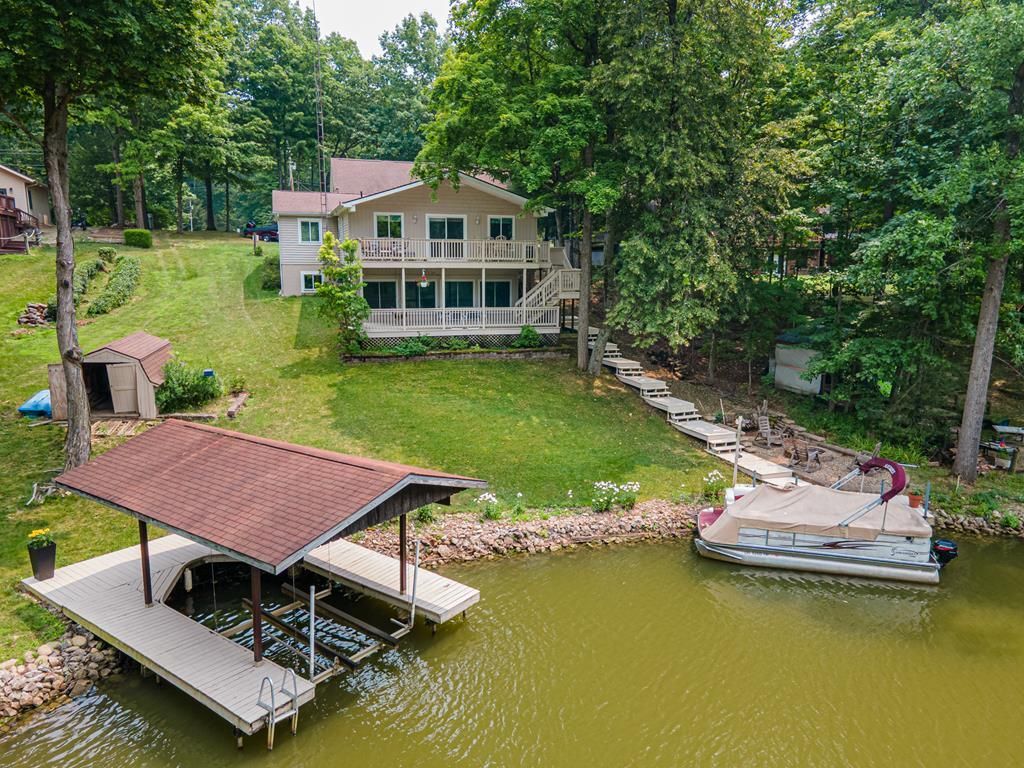
Welcome to this beautiful Candlewood lakefront home! This 4-bedroom, 3 bath home showcases a first-floor open floor plan, featuring a kitchen with full stainless-steel appliances, stone countertops with seating area, dining area, and a large living room with sliding doors to the spacious deck overlooking the lake below. The first floor also features a master suite with attached full bath, and two additional bedrooms and additional full bath. The fully finished walkout lower level includes a large recreation/family room, an additional bedroom, full bath, and an office space. This entire room opens to an airy, glass filled four-season sunroom with a wonderful view of the lake. Lakeside, a stone firepit seating area is adjacent to the boat dock, and a second, full dock with a covered boat lift is also provided. A 3-car detached garage with large unfinished attic space above completes this fantastic property. Enjoy all the amenities Candlewood Lake has to offer, including boating, fishing,
Property Features
Property Type: Residential - Single Family
Basement: Full
Basement: Yes
Cooling: Central Air
Days on Market: 9
Heating: Geothermal
Lot Size: 0.64 Acres
Roof Type: Other
Stories: 2.0
Taxes: $5,358
Year Built: 1982
Feature Descriptions
Additional Structures: Shed(s)
Appliances: Dishwasher, Electric Range, Electric Water Heater, Microwave, Refrigerator
Exterior: Vinyl Siding
Exterior: Dock, See Remarks, Other
Financing: Conventional, FHA, USDA Loan, VA Loan
Flooring: Carpet, Hardwood
Garage Y/N: Yes
HOA Y/N: Yes
Interior: See Remarks
Lot: See Remarks
Lot Dimensions: 93 x 300
Parcel #: E13002A000600
Parking: Asphalt, Attached, Garage
Parking Total: 6
Patio/Porch: Deck
Rooms Total: 6
Sewer: Community Sewer
Structure Type: Onsite Built
Water: Community System
Room Sizes
Primary Bedroom: 15.67 X 12.17 Level - Main
Bedroom 2: 11.17 X 12.50 Level - Main
Bedroom 3: 12.50 X 10.17 Level - Main
Bedroom 4: 11.67 X 9.00 Level - Lower
Dining Room: 11.33 X 13.08 Level - Main
Kitchen: 11.17 X 10.00 Level - Main
Living Room: 16.33 X 18.33 Level - Main
Rec Room: 29.6"x27.10" Level - Lower
Local Schools
School District: Northmor Local
Listed By / Shown By
Listed By
Agency Name: Century 21 Excellence Realty (Mt. Gilead)
Agent Name: Connie Schubert
Agency Phone: 614-863-0180
Shown By
Agent Name: Jim Hairston
Agent Phone: (567) 241-2642

Estimate Your Payment
Estimated Payment
$ 5,652.01 per month $4,934.55 Principal & Interest $446.50 Property Tax $270.96 Homeowner's InsuranceChange Payment Information




Privacy Policy / DMCA Notice / ADA Accessibility


This site is hosted, designed and copyright
© 1994 - 2026 by
Delta Media Group, Inc. -- Patent Pending --