




BEDS4
BATHS3 full 1 partial
SQUARE FEET3,216
MLS#226027254
STATUSContingent
PROPERTY TYPEResidential - Single Family
SUBDIVISIONApple Valley Lake
SCHOOLEAST KNOX LOCAL
Property Description
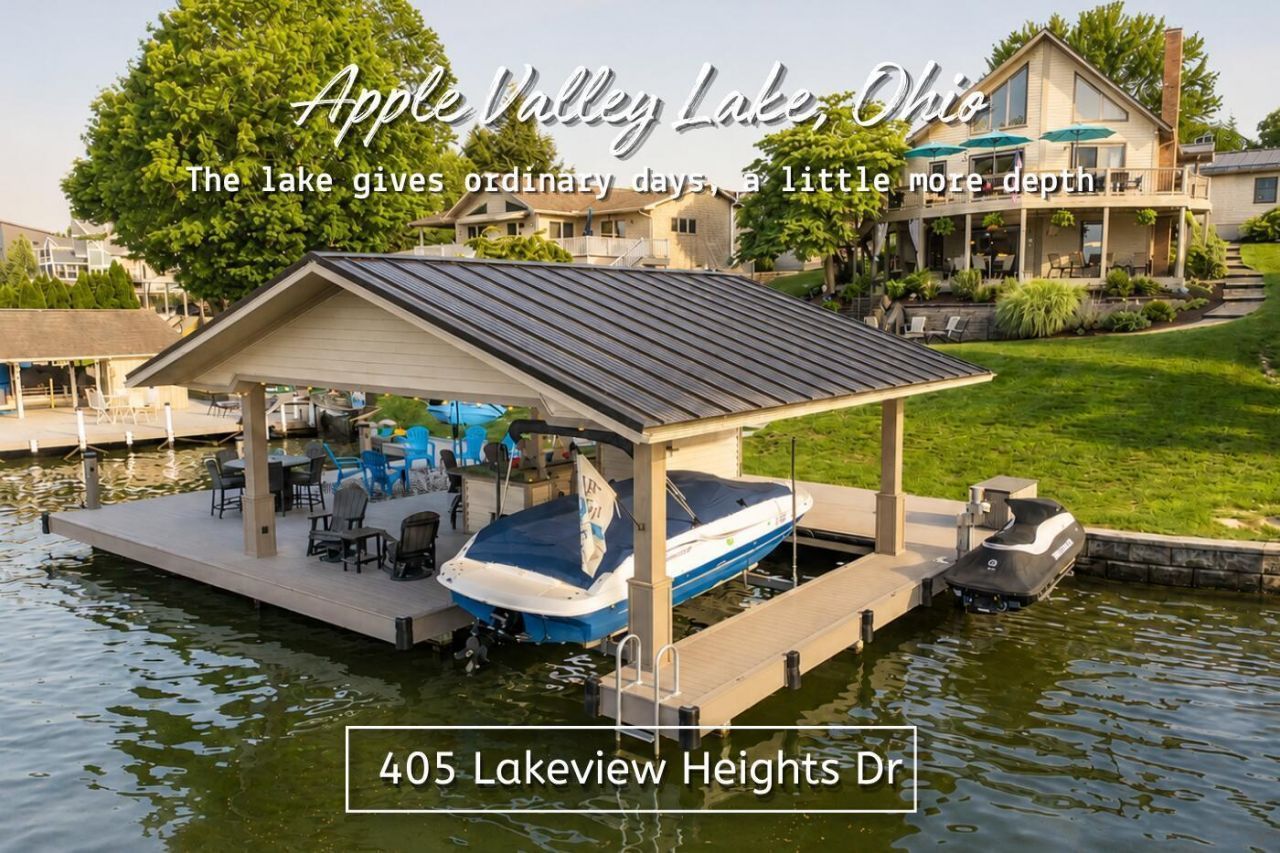
Welcome to 405 Lakeview Heights, where expansive water views, approximately 82 feet of shoreline, and a prime setting along a wide, deep section of Apple Valley Lake create an exceptional place to enjoy lake life. This 4-bedroom, 3.5-bath story-and-a-half home is approximately 95% turnkey and offers multiple lakeside gathering spaces, a covered dock, and beautiful views from nearly every level.The main floor features a dramatic two-story great room with a wood-burning fireplace and two sets of sliding doors opening to the upper deck. The adjoining kitchen offers cherry flooring, granite countertops, a lunch counter, and major stainless appliances that remain. The dining room also features cherry flooring. Two guest bedrooms share a Jack-and-Jill bath, while a half bath and laundry area complete the main level. Laundry appliances remain.The entire second floor is dedicated to the private owner's suite with a loft, bedroom with sitting nook, walk-in closet, and remodeled bath featuring a clawfoot tub, walk-in shower, and double sinks.The finished walkout lower level is designed for entertaining with beadboard wainscoting, a family room, pool table area, built-in bar cabinetry, wet bar, and recessed TV display. A fourth bedroom, full bath with large walk-in shower, and utility and storage space complete this level. Sliding doors open to a covered lower deck with an under-deck drainage ceiling and gutter system.The newer covered dock and seawall features low-maintenance AZEK decking, a boat lift, jet ski lift, water pump, built-in bar area, and motorized sunshade. A boat and jet ski are available (information at the home.) Enjoy the built-in firepit and front-row fireworks views. Recent updates include; Remote-controlled HVAC (2022), HWT (2024), baths (2026), metal roof 2023, rain guard system under lower deck (2020), dock and sea wall (2021-2022), much more! See room by room info.
Property Features
Property Type: Residential - Single Family
Basement: Walk-Out Access, Full
Basement: Yes
Cooling: Central Air
Days on Market: 9
Garage: 2
Heating: Forced Air, Heat Pump
Lot Size: 0.26 Acres
Taxes: $13,278
Year Built: 1988
Feature Descriptions
Association/Condo Fee: 366
Exterior: Wood Siding
Exterior Amenities: Dock
Fireplace: Wood Burning Stove
Flooring: Wood, Carpet, Ceramic/Porcelain, Vinyl
HOA: Yes
Lot: Lake Front, Water View
Lot Dimensions: 0
Parcel #: 24-00215.000
Parking: Detached Garage
Local Schools
School District: EAST KNOX LOCAL
Listed By / Shown By
Listed By
Agency Name: RE/MAX Consultant Group
Agent Name: Sherrie Ing Toth
Agency Phone: 844-411-5253
Shown By
Agent Name: Jim Hairston
Agent Phone: (567) 241-2642

Estimate Your Payment
Estimated Payment
$ 8,614.98 per month $7,117.65 Principal & Interest $1,106.50 Property Tax $390.83 Homeowner's InsuranceChange Payment Information




Privacy Policy / DMCA Notice / ADA Accessibility


This site is hosted, designed and copyright
© 1994 - 2026 by
Delta Media Group, Inc. -- Patent Pending --