




BEDS4
BATHS2 full
SQUARE FEET2,052
MLS#226027251
STATUSContingent
PROPERTY TYPEResidential - Single Family
SCHOOLBUCKEYE VALLEY LOCAL
Property Description
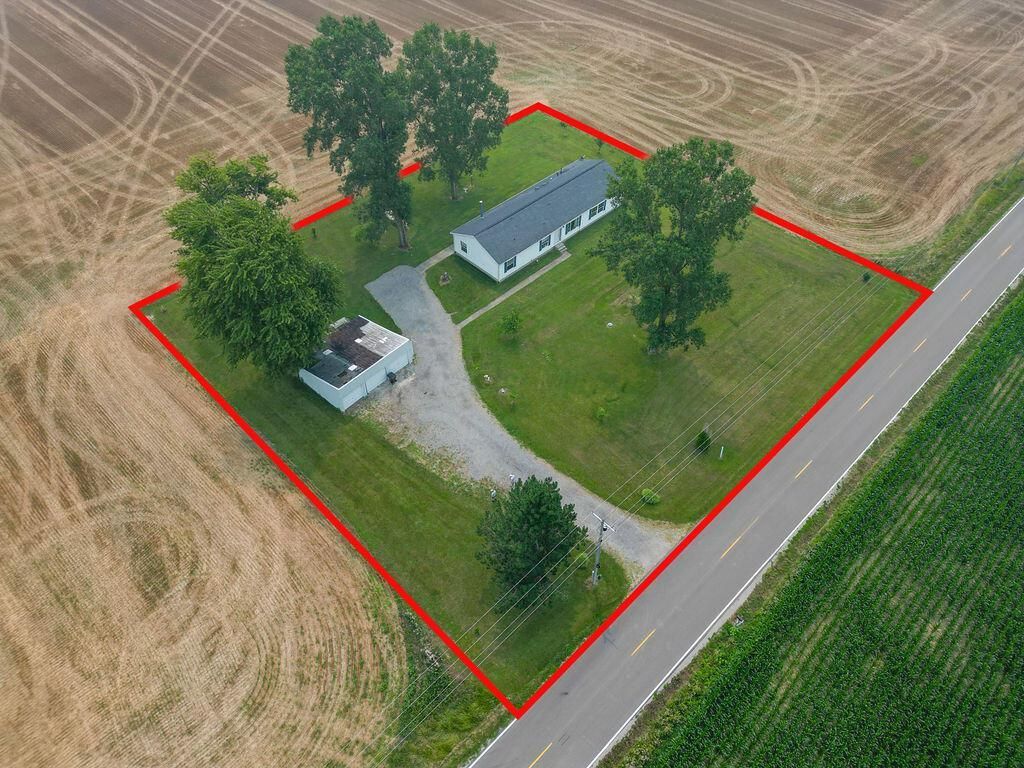
Quiet country living on 1-Acre in Northern Delaware County. Spacious 4-bedroom, 2-full bath home with large open Kitchen. Large Owner Suite has attached Den. Kitchen appliances stay. Wood burning fireplace. First Floor Laundry. Large Open Floorplan. Updates Include: 3-new skylights, Roof 2017, propane Furnace 2023, water softener is owned & newer, leach field updated. Detached Garage with electric. Seller requesting property to be marketed for 7 days from list date. Highest and best offers will be considered at 2pm on 7/28/2026. Please leave offers open for acceptance until the next business day. See agent to agent remarks.
Property Features
Property Type: Residential - Single Family
Basement: Crawl Space
Cooling: Central Air
Days on Market: 9
Fireplaces: 1
Fuel Type: Electric, Propane
Garage: 2
Heating: Electric, Forced Air, Heat Pump, Propane
Home Style: Ranch
Lot Size: 1 Acres
Taxes: $3,113
Year Built: 2008
Feature Descriptions
Exterior: Vinyl Siding
Fireplace: Wood Burning, One
Flooring: Carpet, Vinyl
Lot Dimensions: 0
Parcel #: 619-300-09-002-000
Parking: Garage Door Opener, Detached Garage, Farm Bldg
Windows: Insulated All
Local Schools
School District: BUCKEYE VALLEY LOCAL
Listed By / Shown By
Listed By
Agency Name: RE/MAX Genesis
Agent Name: Patricia K Jackson
Agency Phone: 419-946-3800
Shown By
Agent Name: Jim Hairston
Agent Phone: (567) 241-2642

Estimate Your Payment
Estimated Payment
$ 1,940.41 per month $1,593.50 Principal & Interest $259.42 Property Tax $87.50 Homeowner's InsuranceChange Payment Information




Privacy Policy / DMCA Notice / ADA Accessibility


This site is hosted, designed and copyright
© 1994 - 2026 by
Delta Media Group, Inc. -- Patent Pending --