




BEDS4
BATHS2 full 1 partial
SQUARE FEET2,539
MLS#226027245
STATUSActive
PROPERTY TYPEResidential - Single Family
SCHOOLMT VERNON CITY
Property Description
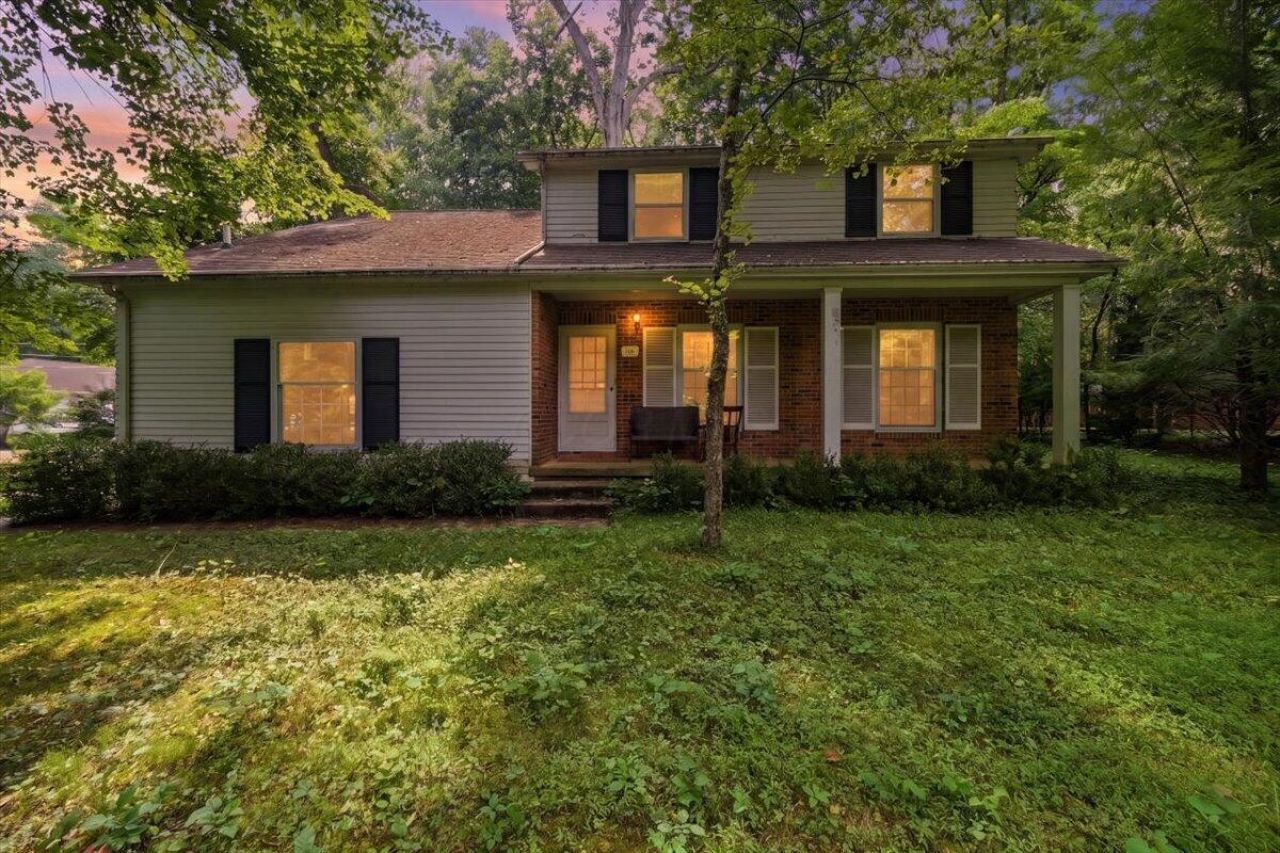
Nestled on a wooded 0.76-acre lot in the heart of the Village of Gambier, this 4-bedroom, 2.5-bath home offers the perfect blend of comfort, character, and convenience. As an added bonus, enjoy access to the Lowry Athletic Center, making it easy to take advantage of fitness and recreation just minutes from your door.Designed for everyday living and entertaining, the home features hardwood floors throughout, a generous owner's suite, and a thoughtfully designed kitchen with pull-out cabinet drawers for exceptional storage and organization. The kitchen opens to a dining/family room combination, while pocket doors allow you to separate the kitchen from the living room whenever desired.Practical touches abound, including two laundry chutes--one conveniently located near the upstairs bedrooms and another off the kitchen for towels and linens. Relax year-round in the inviting cedar-lined sunroom, an ideal space for a future hot tub, home spa, or peaceful retreat.Additional highlights include a 2-car attached garage, a full basement offering abundant storage or future finishing potential, a newer dishwasher. Best of all, this home is being sold fully furnished, with all appliances included, even the washer and dryer, making your move effortless.
Property Features
Property Type: Residential - Single Family
Basement: Full
Basement: Yes
Cooling: Central Air
Days on Market: 9
Fireplaces: 1
Garage: 2 car attached
Heating: Forced Air
Lot Size: 0.76 Acres
Taxes: $5,346
Year Built: 1961
Feature Descriptions
Exterior: Wood Siding
Fireplace: Wood Burning, One
Flooring: Wood, Ceramic/Porcelain, Vinyl
Lot: Wooded
Lot Dimensions: 0
Parcel #: 14-00070.000
Parking: Attached Garage
Wooded: Yes
Local Schools
School District: MT VERNON CITY
Listed By / Shown By
Listed By
Agency Name: e-Merge Real Estate Champions
Agent Name: Elizabeth Bonaudi
Agency Phone: 614-678-5505
Shown By
Agent Name: Jim Hairston
Agent Phone: (567) 241-2642

Estimate Your Payment
Estimated Payment
$ 2,283.40 per month $1,742.23 Principal & Interest $445.50 Property Tax $95.67 Homeowner's InsuranceChange Payment Information




Privacy Policy / DMCA Notice / ADA Accessibility


This site is hosted, designed and copyright
© 1994 - 2026 by
Delta Media Group, Inc. -- Patent Pending --