




BEDS3
BATHS2 full 1 partial
SQUARE FEET1,986
MLS#226027233
STATUSContingent
PROPERTY TYPEResidential - Condominium
SUBDIVISIONVille Charmante
SCHOOLWORTHINGTON CITY
Property Description
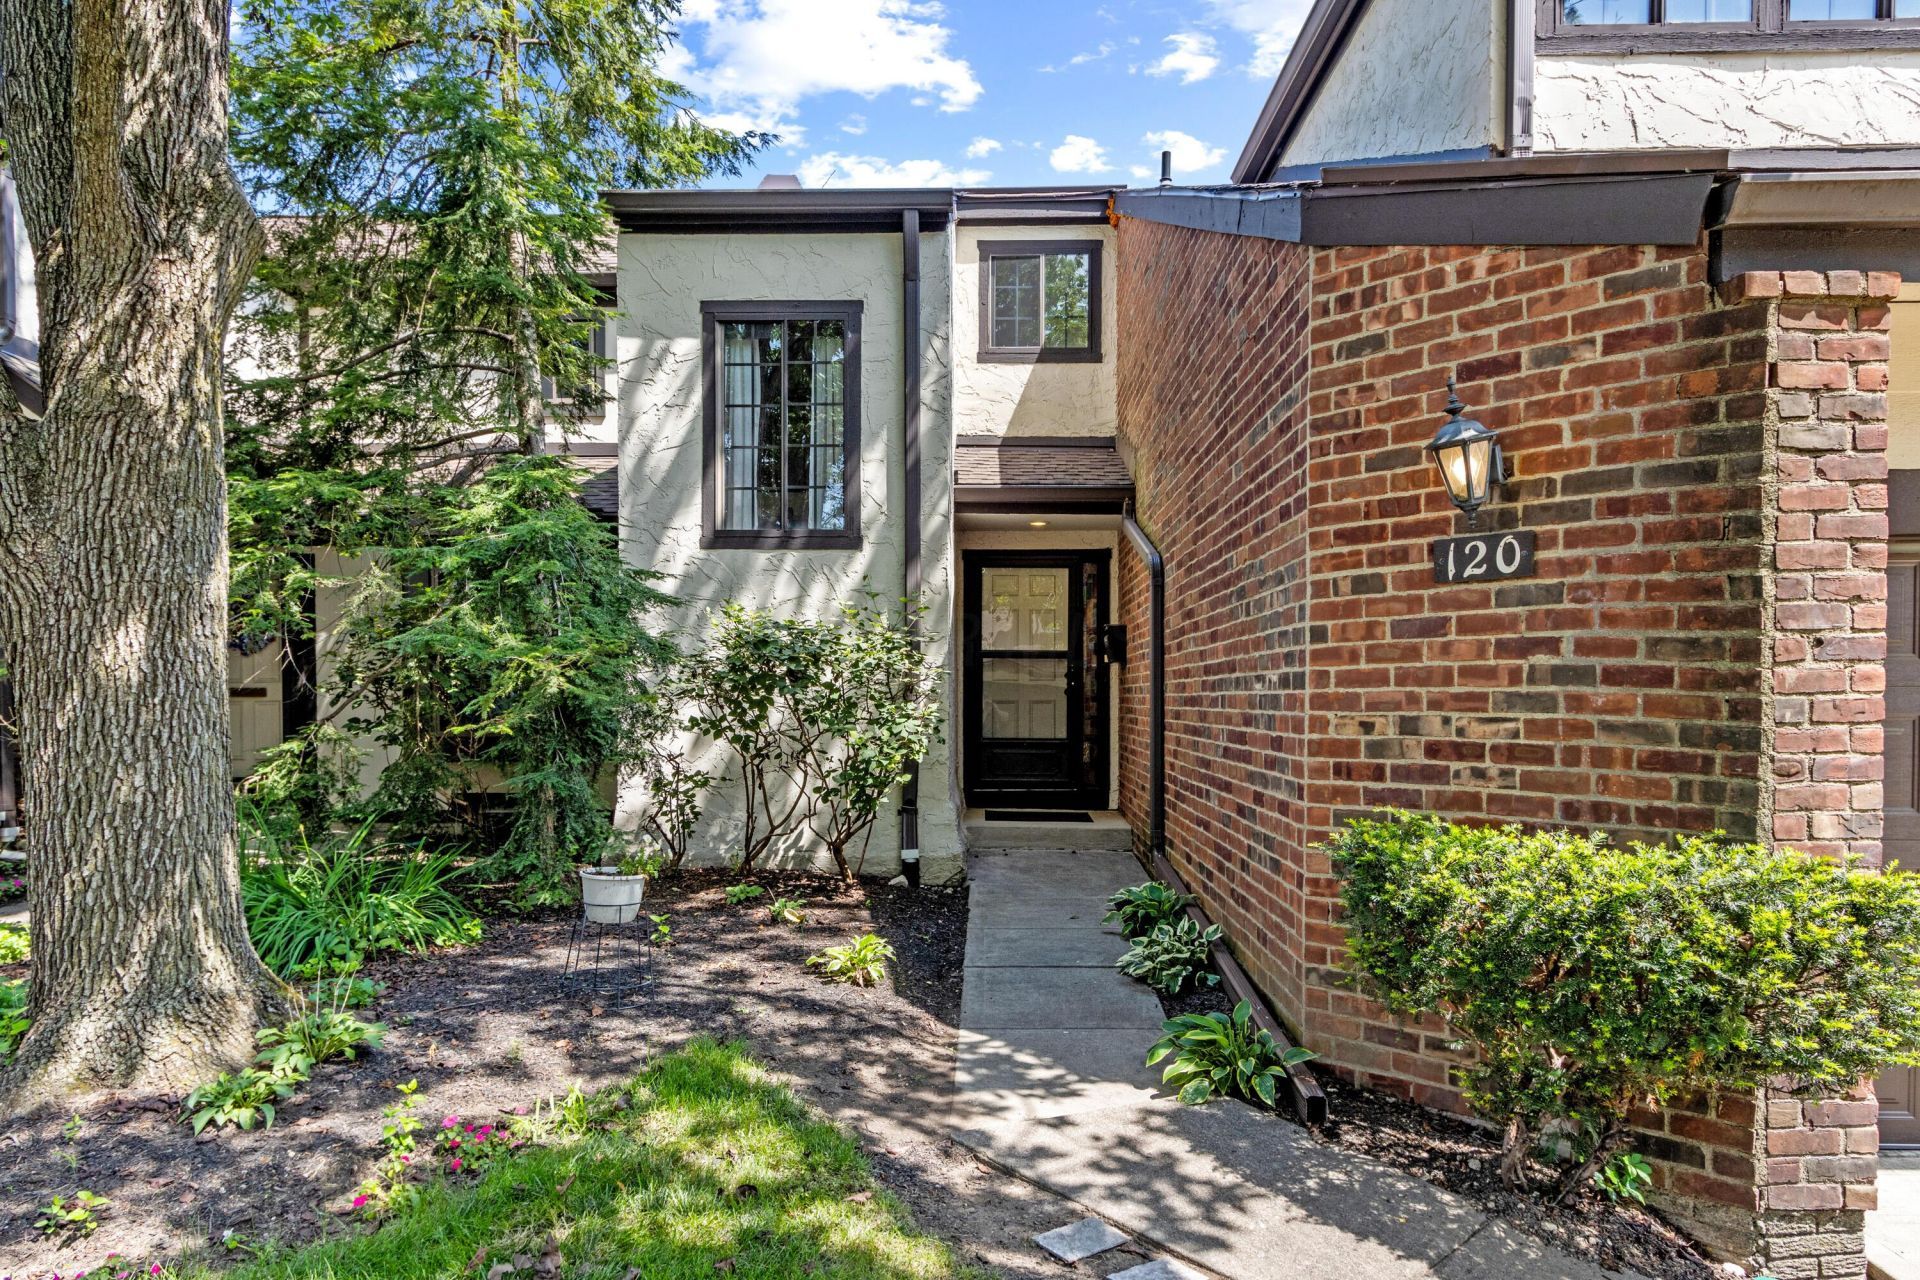
Welcome to 120 Saint Julien St, where you will experience maintenance-free living in this spacious 1,710 sq ft condo in Worthington's desirable Villa Charmonte community! This 3-bed, 2.5-bath home features a 2-car garage and partially finished basement for an extra 276 square feet of living space plus additional storage space. The first floor boasts new carpet and fresh paint, and the HVAC system is just 2 years old. The garage door has been recently replaced and the opener has a new motor. Enjoy the summer evening on your private patio, accessible from the living room or kitchen. Community amenities include a clubhouse, pool, and tennis courts. Unbeatable location with quick access to all major highways, plus close proximity to downtown Worthington's shops, restaurants, and grocery stores. This one won't last long!
Property Features
Property Type: Residential - Condominium
Basement: Full
Basement: Yes
Cooling: Central Air
Days on Market: 5
Fireplaces: 1
Fuel Type: Electric
Garage: 2 car attached
Heating: Electric, Heat Pump
Home Style: Traditional
Lot Size: 0.03 Acres
Taxes: $6,151
Year Built: 1977
Feature Descriptions
Association/Condo Fee: 594
Exterior: Brick, Stucco
Fireplace: Wood Burning, One
Flooring: Laminate, Carpet, Vinyl
HOA: Yes
Lot Dimensions: 0
Parcel #: 100-005419
Parking: Garage Door Opener, Attached Garage
Windows: Insulated All
Local Schools
School District: WORTHINGTON CITY
Listed By / Shown By
Listed By
Agency Name: NextHome Experience
Agent Name: Lynnette M Girard
Agency Phone: 614-396-6900
Shown By
Agent Name: Jim Hairston
Agent Phone: (567) 241-2642

Estimate Your Payment
Estimated Payment
$ 2,249.06 per month $1,646.09 Principal & Interest $512.58 Property Tax $90.39 Homeowner's InsuranceChange Payment Information




Privacy Policy / DMCA Notice / ADA Accessibility


This site is hosted, designed and copyright
© 1994 - 2026 by
Delta Media Group, Inc. -- Patent Pending --