




BEDS4
BATHS3 full 1 partial
SQUARE FEET3,151
MLS#226027174
STATUSActive
PROPERTY TYPEResidential - Single Family
SCHOOLOLENTANGY LOCAL
Property Description
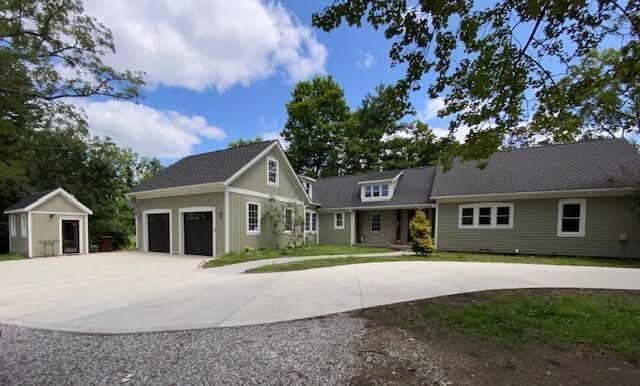
This exquisite home is recently and tastefully remodeled with charm and quality craftmanship. It is nestled on 1.394 nature-scaped acres surrounded by woods, ravines, and wildlife. It's location is an ideal country setting on a quiet road just minutes from Alum Creek, shopping, and an abundance of amenities. Within the Olentangy School District with easy access to I 71 & SRT 36 & SRT 23. The interior is recently remodeled with high-end finishes, and freshly painted with Sherwin Williams neutral paint. The floor plan is open, spacious, & versatile offering 4 bedrooms, 3 1/2 baths (2 are suites), a chef's kitchen with Monogram range & hood, Large great room, Living room that could be used as formal dining room, unique architecture, reclaimed honed barn beams, new and original wide-planked flooring throughout, one of a kind custom live-edge stairs, walk-out basement and so much more! The exterior has a new driveway, 3-dimensional roofing, Shoreline blue vein stone, fresh paint, covered porches, large decks, custom retaining walls, paver patio and walkways. There is even an adorable matching doghouse that could be used as a chicken coop or shed. There is ample storage with 2nd floor attic storage room and basement space. This home has it all! A must see!! Open house scheduled 7/26/26 from 12:00pm - 3:00pm
Property Features
Property Type: Residential - Single Family
Basement: Walk-Out Access, Crawl Space, Cellar
Basement: Yes
Cooling: Central Air
Days on Market: 10
Fireplaces: 1
Fuel Type: Propane
Garage: 2 car attached
Heating: Propane
Home Style: Farmhouse
Lot Size: 1.39 Acres
Taxes: $9,239
Year Built: 1901
Feature Descriptions
Exterior: Stone, Wood Siding
Fireplace: Wood Burning Stove
Flooring: Wood, Stone
Interior Amenities: Garden/Soak Tub, On-Demand Water Heater
Lot: Ravine Lot, Wooded
Lot Dimensions: 0
Parcel #: 418-140-01-047-002
Parking: Attached Garage
Windows: Insulated All
Wooded: Yes
Local Schools
School District: OLENTANGY LOCAL
Listed By / Shown By
Listed By
Agency Name: J W Cutler & Assocs., Inc
Agent Name: Verna C DiPietro
Agency Phone: 614-825-2940
Shown By
Agent Name: Jim Hairston
Agent Phone: (567) 241-2642

Estimate Your Payment
Estimated Payment
$ 5,392.68 per month $4,382.13 Principal & Interest $769.92 Property Tax $240.63 Homeowner's InsuranceChange Payment Information




Privacy Policy / DMCA Notice / ADA Accessibility


This site is hosted, designed and copyright
© 1994 - 2026 by
Delta Media Group, Inc. -- Patent Pending --