




BEDS3
BATHS3 full
SQUARE FEET2,523
MLS#226027115
STATUSContingent
PROPERTY TYPEResidential - Single Family
SCHOOLMT GILEAD EXEMPTED VILLAGE
Property Description
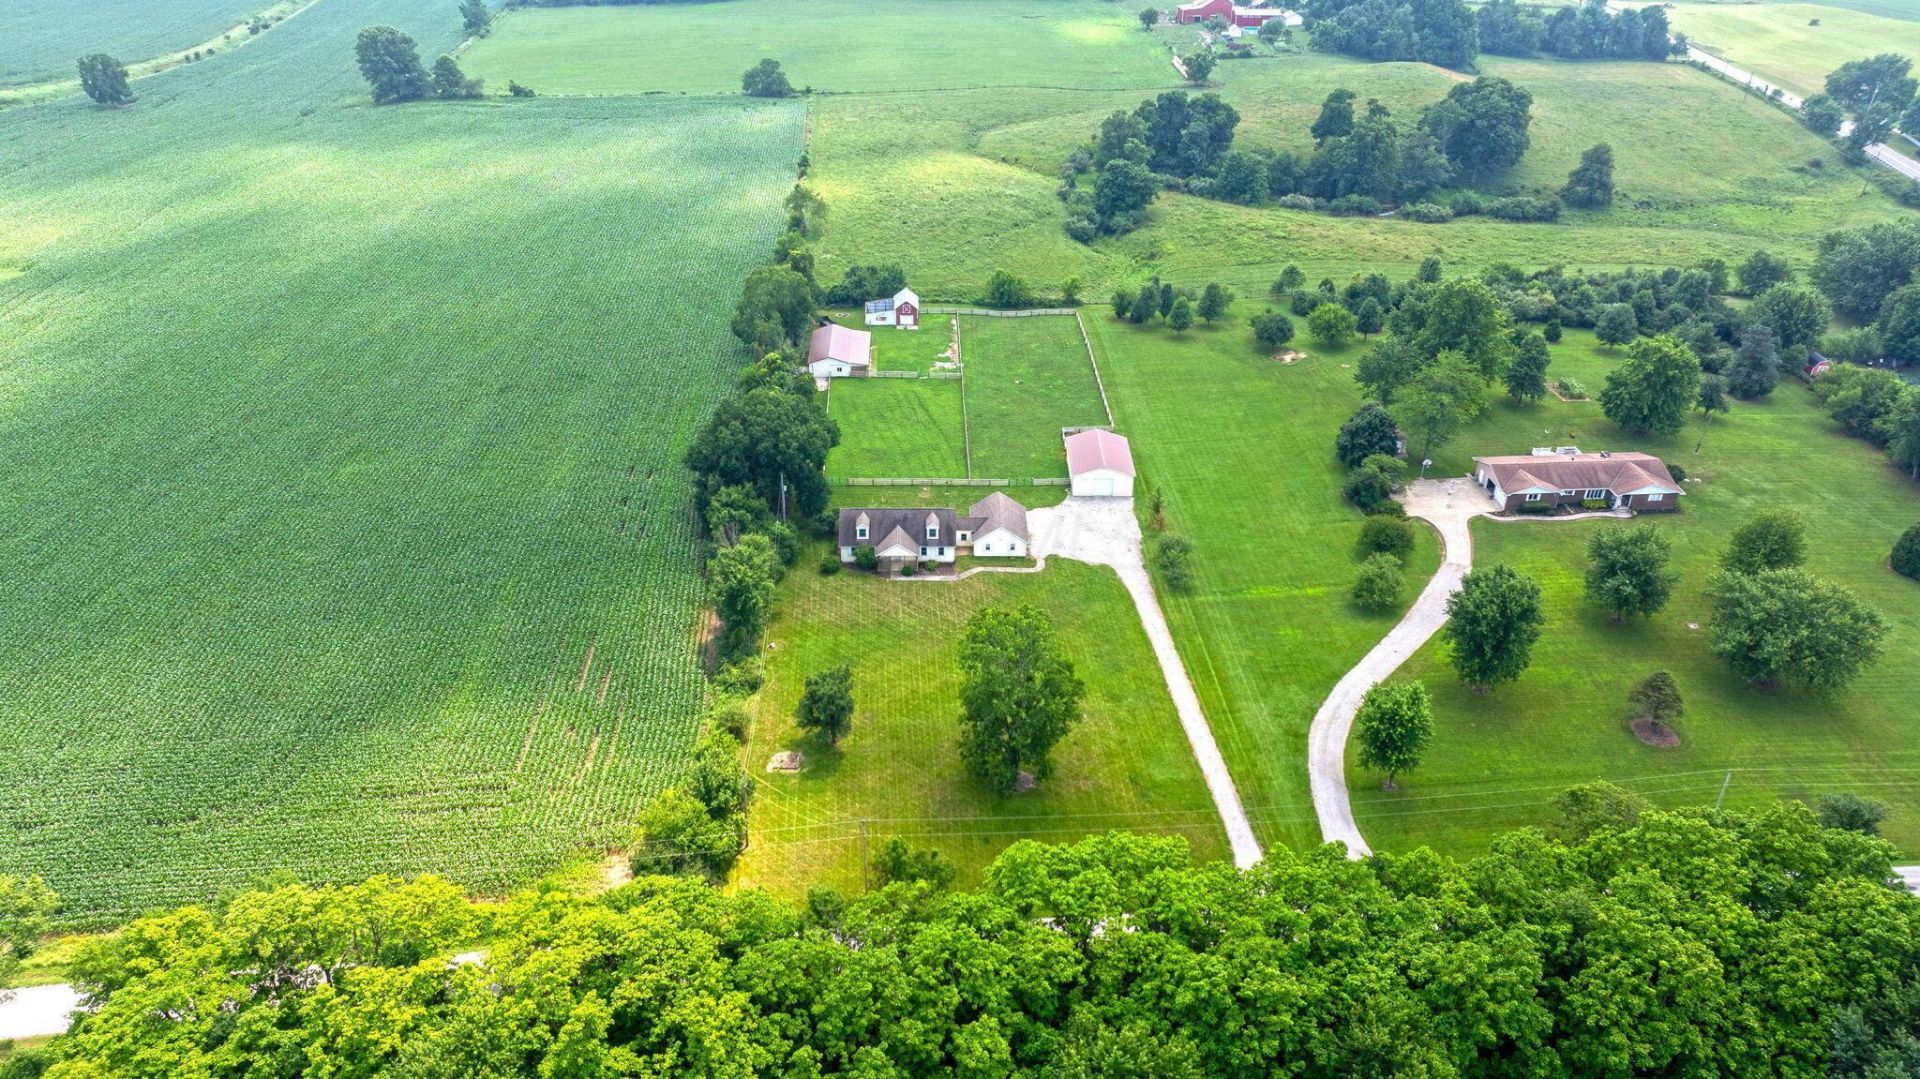
Welcome to your dream rural retreat! This exceptional property offers the perfect blend of comfortable residential living and premier outdoor amenities, making it a true countryside gem for equestrian enthusiasts, hobby farmers, or anyone needing serious workshop space. The home itself features 3 bedrooms, 3 full baths, and a highly functional layout designed for easy living. On the main floor, you will find a bright eating area and an inviting family room anchored by classic wooden cabinets and beautifully updated laminate flooring. For everyday convenience, the laundry room is located on the first floor, and a seamless breezeway connects the house to a spacious two-car garage. Upstairs, cozy carpeting runs throughout, leading to two guest bedrooms, a full bath, and a generous owner's suite complete with two closets and its own private full bath. If you need room to grow, a massive full, unfinished basement offers an incredible blank canvas for a home gym, recreation room, or ample extra storage. The outdoor and agricultural features are where this property truly shines. For the hobbyist or mechanic, there is a massive 30x40 pole barn fully equipped with a durable concrete floor, propane heat, and electric air conditioning, providing a comfortable year-round workspace. Horse lovers will appreciate the well-designed 24x48 barn, which boasts three spacious 12x12 stalls alongside a dedicated 12x12 tack room complete with both water and electricity. The acreage is thoughtfully divided into three separate pastures, all securely enclosed with classic 4-board fencing, and includes an additional charming red storage barn for extra equipment or feed. When it is time to unwind, step out to the fantastic concrete patio featuring an outdoor wet bar with a cold-water sink--the ultimate spot for summer BBQs and evening relaxation. The property currently has an efficient on-site septic system and a private well, with premium Del-co water readily available at the road.
Property Features
Property Type: Residential - Single Family
Basement: Full
Basement: Yes
Cooling: Central Air
Days on Market: 10
Garage: 2 car attached
Heating: Forced Air, Heat Pump
Home Style: Cape Cod
Lot Size: 2.64 Acres
Taxes: $4,298
Year Built: 1998
Feature Descriptions
Exterior: Vinyl Siding
Flooring: Laminate, Carpet
Lot Dimensions: 0
Parcel #: G19-0010020901
Parking: Attached Garage, Side Load, Farm Bldg
Windows: Insulated All
Local Schools
School District: MT GILEAD EXEMPTED VILLAGE
Listed By / Shown By
Listed By
Agency Name: Real Estate & Auction Services
Agent Name: Austin Carpenter
Agency Phone: 866-538-0333
Shown By
Agent Name: Jim Hairston
Agent Phone: (567) 241-2642

Estimate Your Payment
Estimated Payment
$ 2,991.18 per month $2,495.96 Principal & Interest $358.17 Property Tax $137.05 Homeowner's InsuranceChange Payment Information




Privacy Policy / DMCA Notice / ADA Accessibility


This site is hosted, designed and copyright
© 1994 - 2026 by
Delta Media Group, Inc. -- Patent Pending --