




BEDS3
BATHS1 full
SQUARE FEET886
MLS#20262784
STATUS
PROPERTY TYPEResidential - Single Family
SCHOOLBellevue
Property Description
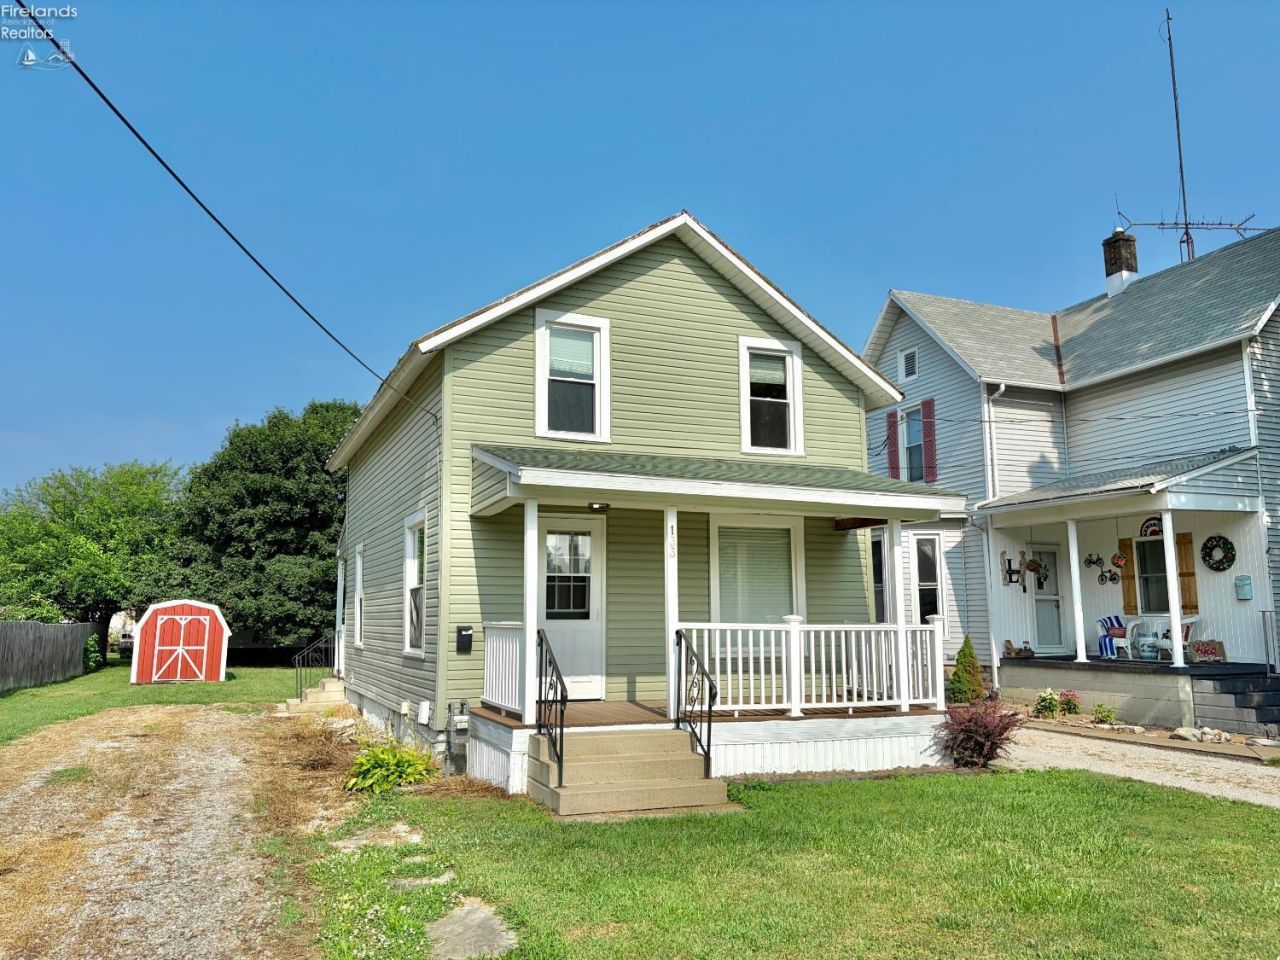
AFFORDABLE clean slate! Step into possibilities with this quaint 1.5 story home that offers newer mechanicals & immense potential! Original wood trim & newer laminate wood flooring can be found throughout the spacious living/dining + kitchen area, as well as in the 2-3 bedrooms upstairs. The kitchen provides fresh white cabinetry, includes appliances (fridge & a brand NEW range), along with space for convenient first floor laundry, & access to the part basement. Outside, there is an abundance of room to enjoy the rest of summer in your backyard, or by relaxing on the front/side Trex porches.Other features include: NEW concrete sidewalk 2024, all NEW plumbing 2024, NEW front door, & front/side porches + roofs, windows, siding, drywall, insulation, electric, furnace, tankless HWH, + flooring all redone from 2010-2012.
Property Features
Property Type: Residential - Single Family
Basement: Yes
Heating: Gas
Home Style: 1 1/2 Story,2 Story
Lot Size: 0.16 Acres
Roof Type: Asphalt, Metal
Stories: 1.5
Year Built: 1880
Feature Descriptions
Basement Features: Part
Days on Site: 10
Exterior: Vinyl Siding
Features: Range, Refrigerator, Shed/Storage
HOA Fee: 0.00
Lot Dimensions: 0
Parking Notes: Off Street, Other
Sewer: Public Sewer
Water: Public
Room Sizes
Bedroom 2: 13x8 Level - 2nd Floor
Bedroom 3: 13x8 Level - 2nd Floor
Bedroom 4: 13x17 Level - 2nd Floor
Dining Room: 14x10 Level - Main
Kitchen: 10x12 Level - Main
Living Room: 11x17 Level - Main
Local Schools
School District: Bellevue
Listed By / Shown By
Listed By
Agency Name: Century 21 Bolte Real Estate - Bellevue
Shown By
Agent Name: Jim Hairston
Agent Phone: (567) 241-2642

Estimate Your Payment
Estimated Payment
$ 476.28 per month $451.49 Principal & Interest $0.00 Property Tax (data not provided by mls) $24.79 Homeowner's InsuranceChange Payment Information




Privacy Policy / DMCA Notice / ADA Accessibility


This site is hosted, designed and copyright
© 1994 - 2026 by
Delta Media Group, Inc. -- Patent Pending --