




BEDS4
BATHS2 full
SQUARE FEET1,720
MLS#9074066
STATUSContingent-Do Not Show
PROPERTY TYPEResidential - Single Family
SCHOOLMount Gilead Exempted Village
Property Description
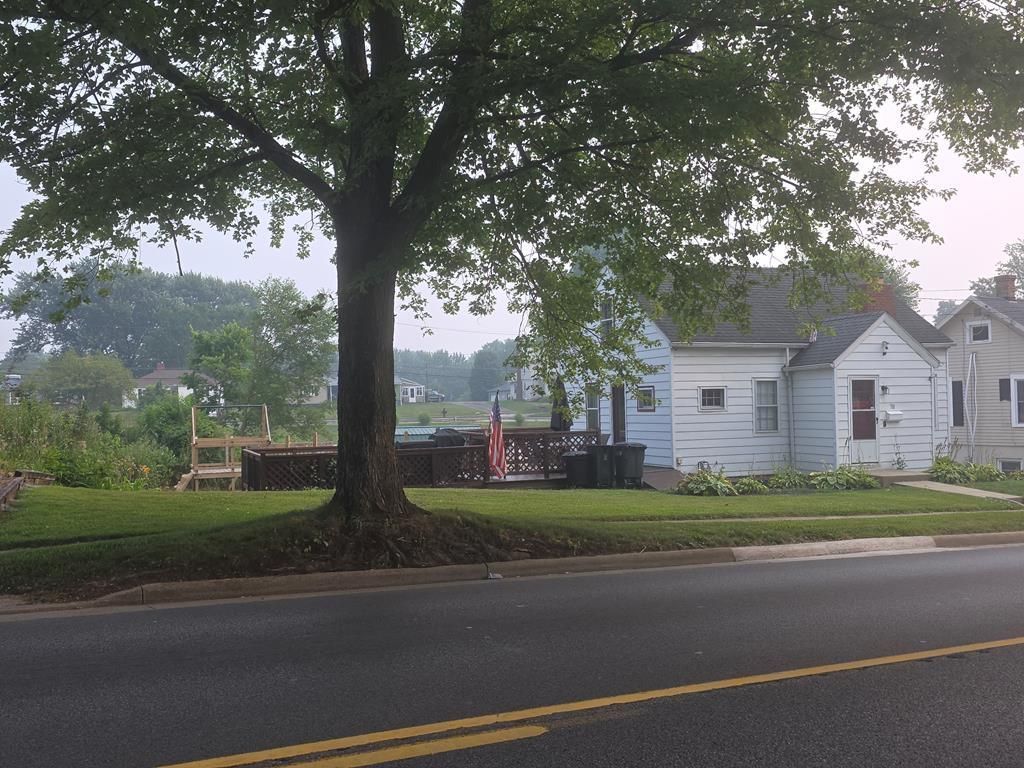
Fabulous Raised Ranch, newly remodeled, 4 bedroom 2 bath home in Mount Gilead schools. This lovely home has new carpet in the primary bedroom as well as new LED mood lighting and full walk in closet. New flooring in laundry room and primary bath. Second and third floor have beautiful hardwood floors throughout. Kitchen has all new cabinets and new flooring. Situated on double lot with 12x24 Storage building, terraced decking, fire pit, and more.
Property Features
Property Type: Residential - Single Family
Basement: Yes
Basement: Full
Cooling: Central Air
Days on Market: 10
Fireplaces: 1
Heating: Forced Air, Natural Gas
Lot Size: 0.23 Acres
Roof Type: Other
Stories: 1.0
Taxes: $1,552
Year Built: 1941
Feature Descriptions
Additional Structures: See Remarks
Appliances: Dishwasher, Electric Range, Refrigerator
Exterior: See Remarks
Exterior: Aluminum Siding
Financing: Conventional, FHA, USDA Loan, VA Loan
Fireplace: Other
Fireplace Y/N: Yes
Flooring: Carpet, Ceramic Tile, Other
Garage Y/N: Yes
Interior: See Remarks
Lot: See Remarks, City Lot
Lot Dimensions: 75 x 132
Parcel #: G200030005100
Parking: Asphalt, See Remarks
Parking Total: 4
Patio/Porch: See Remarks
Rooms Total: 5
Sewer: Public Sewer
Structure Type: Onsite Built
Water: Public
Room Sizes
Primary Bedroom: 17.00 X 13.00 Level - Lower
Bedroom 2: 11.75 X 9.33 Level - Main
Bedroom 3: 9.00 X 15.58 Level - Main
Bedroom 4: 10.25 X 15.25 Level - Upper
Kitchen: 6.33 X 11.75 Level - Main
Living Room: 16.00 X 19.00 Level - Main
Local Schools
School District: Mount Gilead Exempted Village
Listed By / Shown By
Listed By
Agency Name: Century 21 Excellence Realty
Agent Name: Carol Lessick
Agency Phone: 614-863-0180
Shown By
Agent Name: Jim Hairston
Agent Phone: (567) 241-2642

Estimate Your Payment
Estimated Payment
$ 1,164.27 per month $981.07 Principal & Interest $129.33 Property Tax $53.87 Homeowner's InsuranceChange Payment Information




Privacy Policy / DMCA Notice / ADA Accessibility


This site is hosted, designed and copyright
© 1994 - 2026 by
Delta Media Group, Inc. -- Patent Pending --