


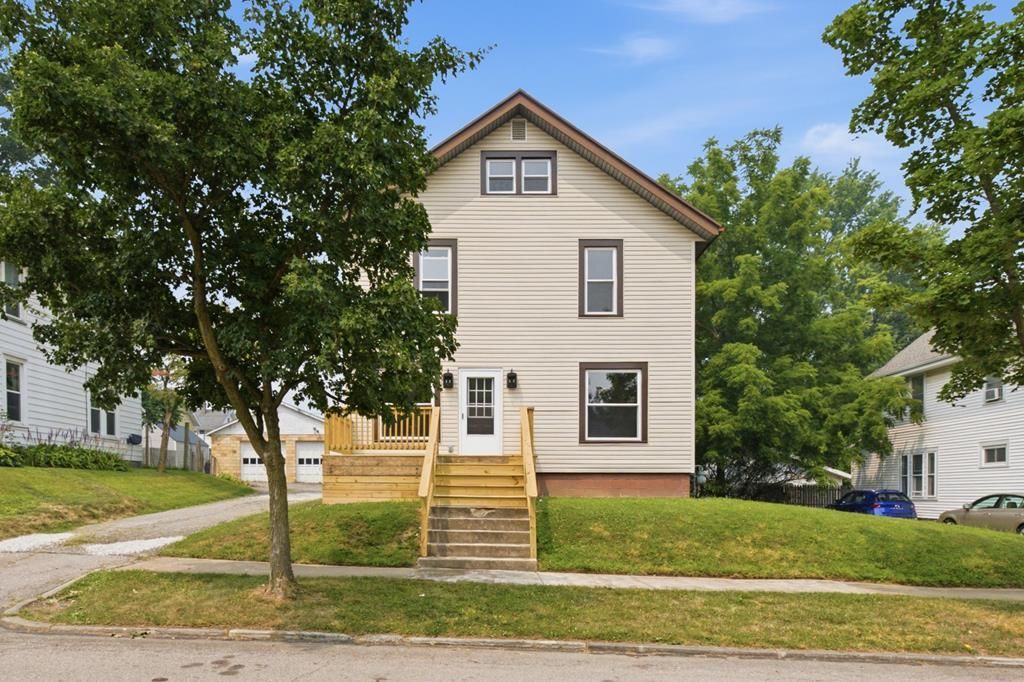


BEDS4
BATHS2 full
SQUARE FEET1,630
MLS#10231187
STATUSPending
PROPERTY TYPEResidential - Single Family
SCHOOLAshland City
Property Description
Beautiful 4 bedroom home in the heart of Ashland. This home has been completely remodeled. Updates include all new windows and drywall throughout. New kitchen cabinets and quartz countertops with all new appliances. 2 full bathrooms completely updated. All new electrical and outlets and switches and all new lighting. Completely repainted and all new flooring throughout the entire home. If your looking for a move in ready 4 bedroom home in Ashland Schools you don't want to miss this one. Schedule your showing today!
Property Features
Property Type: Residential - Single Family
Basement: Full
Basement: Yes
Cooling: Central Air
Days on Market: 10
Heating: Forced Air, Natural Gas
Lot Size: 0.21 Acres
Roof Type: Other
Stories: 2.0
Taxes: $1,279
Year Built: 1901
Feature Descriptions
Additional Structures: None
Appliances: Refrigerator, Dishwasher, Microwave, Oven, Electric Range, Electric Water Heater
Cultivated Area: 0
Exterior: None
Exterior: Vinyl Siding
Financing: Other, Cash
Flooring: Carpet, Luxury Vinyl
HOA Amenities: None
Interior: Shower/Tub, Shower Stall, Pantry
Lot: None, Rolling Slope, City Lot
Lot Dimensions: 60 x 150
Parcel #: P440320012900
Parking: Paved Driveway, No Garage
Parking Total: 2
Patio/Porch: Deck
Rooms Total: 7
Sewer: Public Sewer
Structure Type: Onsite Built
Utilities: Cable Available
Water: Public
Room Sizes
Primary Bedroom: 13.00 X 12.00 Level - Upper
Bedroom 2: 13.00 X 12.00 Level - Upper
Bedroom 3: 13.00 X 10.00 Level - Upper
Bedroom 4: 12.00 X 9.00 Level - Upper
Dining Room: 15.00 X 12.00 Level - Main
Kitchen: 12.00 X 12.00 Level - Main
Living Room: 13.00 X 12.00 Level - Main
Local Schools
School District: Ashland City
Listed By / Shown By
Listed By
Agency Name: Coldwell Banker Ward Real Estate
Agent Name: Tyler Jarvis
Agency Phone: 419-281-2000
Shown By
Agent Name: Jim Hairston
Agent Phone: (567) 241-2642

Estimate Your Payment
Estimated Payment
$ 1,170.66 per month $1,008.69 Principal & Interest $106.58 Property Tax $55.39 Homeowner's InsuranceChange Payment Information




Privacy Policy / DMCA Notice / ADA Accessibility


This site is hosted, designed and copyright
© 1994 - 2026 by
Delta Media Group, Inc. -- Patent Pending --