




BEDS3
BATHS2 full
SQUARE FEET1,200
MLS#20262723
STATUS
PROPERTY TYPEResidential - Single Family
SCHOOLNorwalk
Property Description
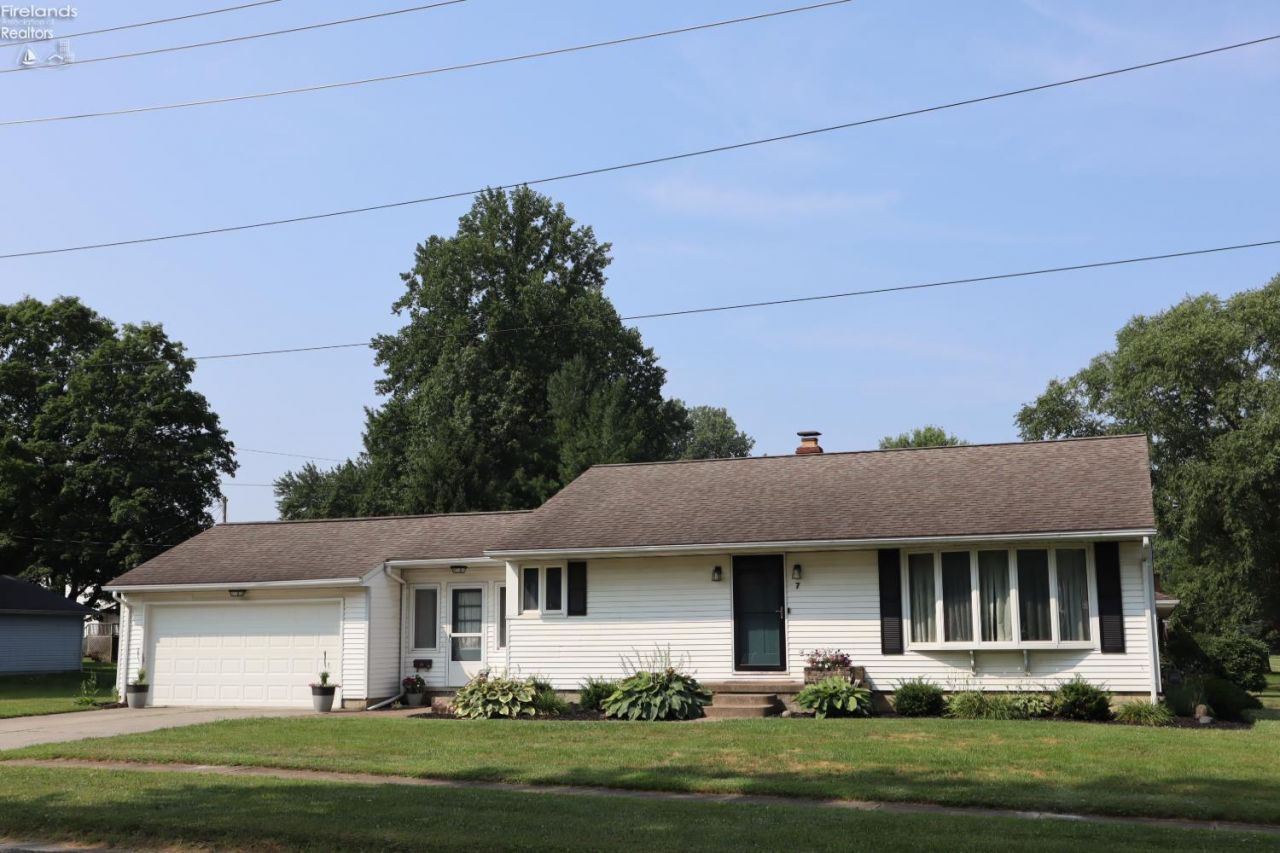
Maplehurst Ranch Style Home. 2 blocks from school. 3 bedrooms & 2 baths and a 2 car attached garage. Full basement with a game room. Lovely breezeway between garage and house. Updated kitchen and bath. Some original hardwood floors. Large side lot.
Property Features
Property Type: Residential - Single Family
Basement: Yes
Cooling: Central
Heating: Gas
Home Style: 1 Story
Lot Size: 0.25 Acres
Roof Type: Asphalt
Stories: 1.0
Year Built: 1953
Feature Descriptions
Basement Features: Full
Days on Site: 10
Exterior: Vinyl Siding
Features: Cable, Ceiling Fan, Dishwasher, Dryer, Garbage Disposal, Kitchen Ventilator, Microwave, Range, Refrigerator, Thermo Pane, Washer
HOA Fee: 0.00
Lot Dimensions: 165'x66'
Parking Notes: Attached, Garage Door Opener, Off Street, Paved Drive
Sewer: Public Sewer
Water: Public
Room Sizes
Primary: 13x11 Level - Main
Bedroom 2: 10x10 Level - Main
Bedroom 3: 12.50x9 Level - Main
Kitchen: 14.50x14 Level - Main
Living Room: 22x12 Level - Main
Bonus Room: 12x10 Level - Main
Local Schools
School District: Norwalk
Listed By / Shown By
Listed By
Agency Name: Ewell & Associates
Shown By
Agent Name: Jim Hairston
Agent Phone: (567) 241-2642

Estimate Your Payment
Estimated Payment
$ 1,339.20 per month $1,269.49 Principal & Interest $0.00 Property Tax (data not provided by mls) $69.71 Homeowner's InsuranceChange Payment Information




Privacy Policy / DMCA Notice / ADA Accessibility


This site is hosted, designed and copyright
© 1994 - 2026 by
Delta Media Group, Inc. -- Patent Pending --