


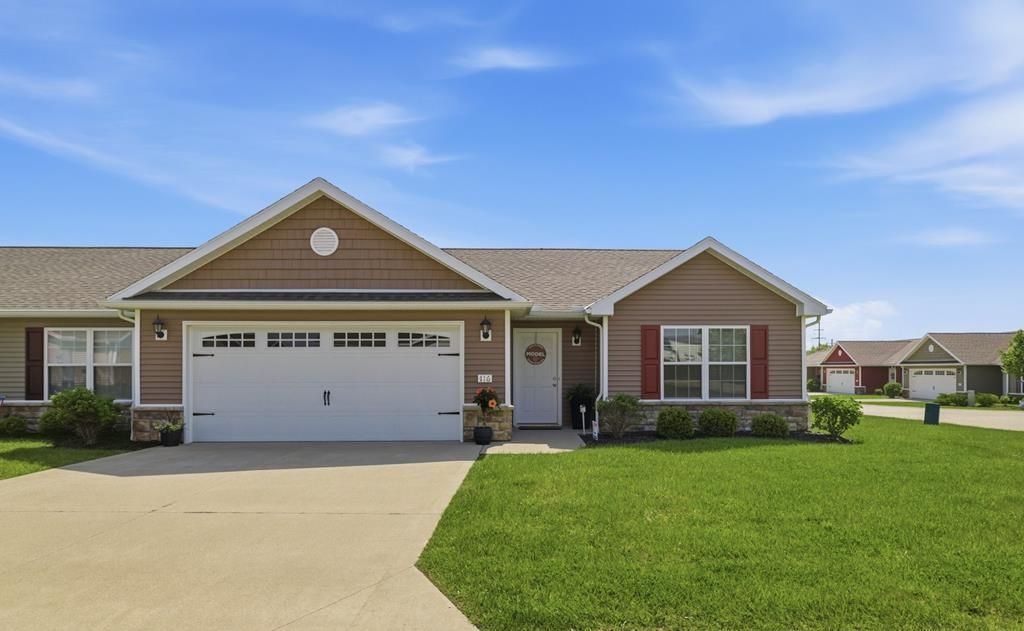


BEDS3
BATHS2 full
SQUARE FEET1,394
MLS#9074063
STATUSActive
PROPERTY TYPEResidential - Condominium
SCHOOLOntario Local
Property Description
Two and three bedroom condos are AVAILABLE. Welcome to beautiful Maple Ridge Condominium Association. 39 already SOLD. Located in the heart of Ontario. Well-built, with convenient access to restaurants, shopping, hospitals, and much more. Cathedral ceiling in the bright and spacious living room. Excellent floor plan; check out the attached diagram. Applianced kitchen with dining area, pantry, and breakfast bar. Master suite with a walk-in closet and a walk-in shower. Recessed lighting. Spacious first-floor laundry. Central air. Tons of storage. All units have a large attached two-car garage and concrete drive. Patio with privacy fencing. Want to sell your home first? No worries. We are accepting contingent contracts. Two bedrooms with 1265 square feet, starting at $229,900. Interior photos are from our model. Development statement required pursuant to Section 5311.26 of the Ohio Revised Code. Two pets are allowed. Monthly association fee: $160. Weekly OPEN HOUSES posted on realtor.com
Upcoming Open Houses
Open House Thursday July 30th, 2:00pm - 4:00pm
Open House Sunday August 2nd, 2:00pm - 4:00pm
Property Features
Property Type: Residential - Condominium
Cooling: Central Air
Days on Market: 10
Heating: Forced Air, Natural Gas
Roof Type: Composition
Stories: 1.0
Taxes: $3,266
Year Built: 2017
Feature Descriptions
Accessibility Features: Outside Handicap Access
Additional Structures: None
Appliances: Dishwasher, Disposal, Electric Range, Electric Water Heater, Microwave, Refrigerator
Cultivated Area: 0
Entry Location: Main Level
Exclusions: None
Exterior: Vinyl Siding
Exterior: Lighting, Other
Financing: Cash, Conventional
Flooring: Carpet, Vinyl
Foundation: Slab
Garage Y/N: Yes
HOA Fee Includes: Insurance, Maintenance Grounds, Trash, Other
HOA Y/N: Yes
Interior: Cathedral Ceiling(s), Walk-In Closet(s), Dining Room, Eat-in Kitchen, Entrance Foyer, Main Level Primary Bedroom, Pantry, Primary Bedroom with Bath
Lot: Lawn, Level, Other, City Lot
Parcel #: TBD
Parking: Concrete, Paved Driveway, Attached, Garage, Garage Door Opener
Parking Total: 4
Patio/Porch: Open, Patio
Rooms Total: 7
Security: Smoke Detector(s)
Sewer: Public Sewer
Structure Type: Onsite Built
Water: Public
Windows: Vinyl
Room Sizes
Primary Bedroom: 13.75 X 12.58 Level - Main
Bedroom 2: 12.58 X 10.83 Level - Main
Bedroom 3: 12.58 X 8.83 Level - Main
Dining Room: 13.92 X 8.75 Level - Main
Kitchen: 13.92 X 8.75 Level - Main
Living Room: 17.25 X 13.08 Level - Main
Local Schools
School District: Ontario Local
Listed By / Shown By
Listed By
Agency Name: RE/MAX First Realty
Agent Name: Karen Hill
Agency Phone: 419-756-4663
Shown By
Agent Name: Jim Hairston
Agent Phone: (567) 241-2642

Estimate Your Payment
Estimated Payment
$ 1,655.63 per month $1,311.45 Principal & Interest $272.17 Property Tax $72.01 Homeowner's InsuranceChange Payment Information




Privacy Policy / DMCA Notice / ADA Accessibility


This site is hosted, designed and copyright
© 1994 - 2026 by
Delta Media Group, Inc. -- Patent Pending --