




BEDS3
BATHS1 full 1 partial
SQUARE FEET1,066
MLS#20262579
STATUS
PROPERTY TYPEResidential - Single Family
SCHOOLBellevue
Property Description
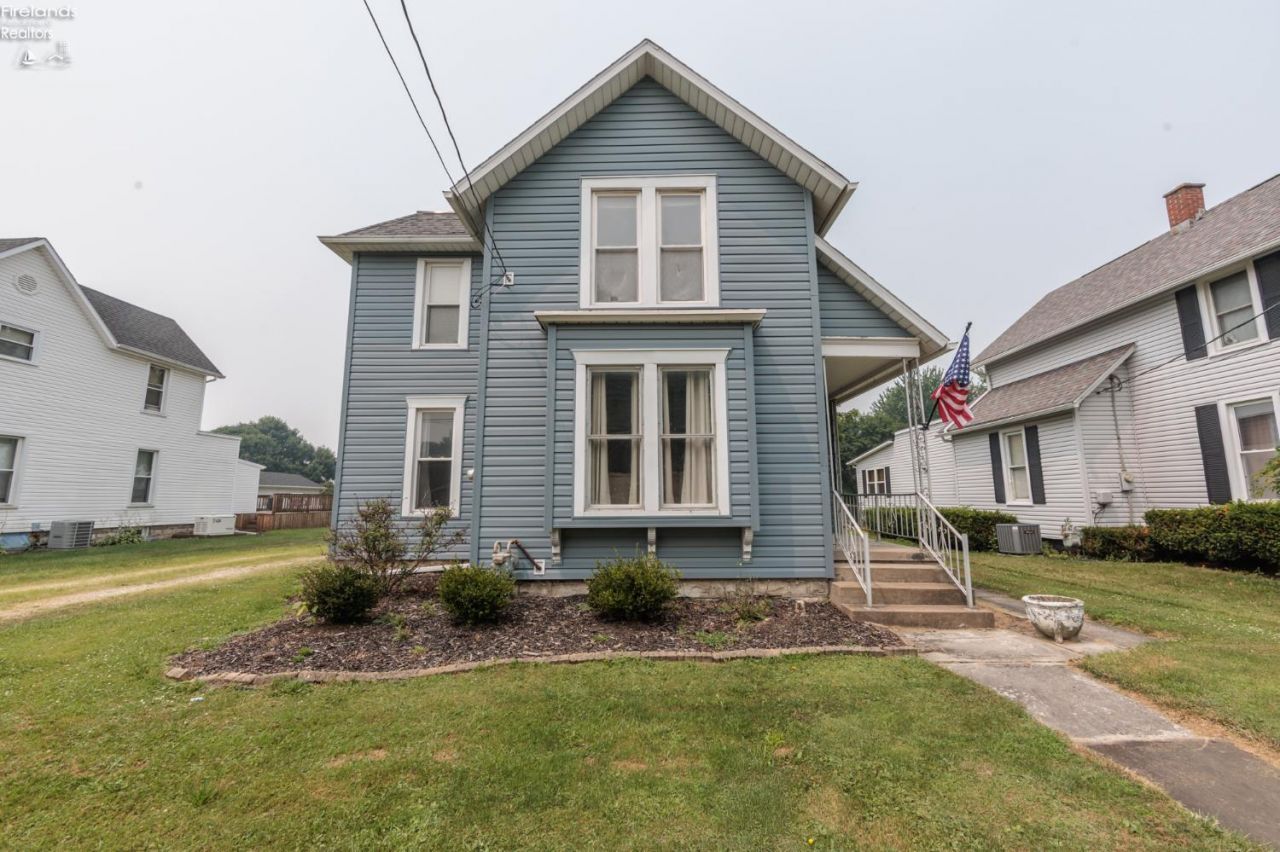
Opportunity awaits at 118 Hickory Street in Bellevue! This 3 bedroom, 1 bath home offers solid bones and plenty of potential for buyers looking to build equity. Recent improvements include newer vinyl siding (2024), a new garage door opener, newer front and back exterior doors, some updated flooring on the main level. The gas hot water boiler had its heating elements recently replaced, providing peace of mind for the next owner. Inside, the home is functional and move-in ready while offering the opportunity to update the kitchen, bathroom, and cosmetics to suit your personal style. A partial basement provides additional storage and laundry area. The detached garage adds convenience. Whether you're a first-time buyer, investor or someone looking for an affordable home to personalize over time, this property offers excellent potential at an attractive value. All information, including room sizes, features, and descriptions, is deemed reliable but not guaranteed and should be independently verified by all buyers and real estate agents.
Property Features
Property Type: Residential - Single Family
Basement: Yes
Cooling: Window
Heating: Gas
Home Style: 2 Story
Lot Size: 0.14 Acres
Roof Type: Asphalt
Stories: 2.0
Year Built: 1958
Feature Descriptions
Basement Features: Part
Days on Site: 10
Exterior: Vinyl Siding
Features: Range, Refrigerator
Formal Dining: Yes
HOA Fee: 0.00
Lot Dimensions: 55x113
Parking Notes: Detached, Garage Door Opener
Sewer: Public Sewer
Water: Public
Room Sizes
Primary: 10x11 Level - Main
Bedroom 2: 9x9 Level - 2nd Floor
Bedroom 3: 11x11 Level - 2nd Floor
Dining Room: 14x9 Level - Main
Kitchen: 10x9 Level - Main
Living Room: 12x13 Level - Main
Local Schools
School District: Bellevue
Listed By / Shown By
Listed By
Agency Name: EXP Realty, LLC
Shown By
Agent Name: Jim Hairston
Agent Phone: (567) 241-2642

Estimate Your Payment
Estimated Payment
$ 644.38 per month $610.84 Principal & Interest $0.00 Property Tax (data not provided by mls) $33.54 Homeowner's InsuranceChange Payment Information




Privacy Policy / DMCA Notice / ADA Accessibility


This site is hosted, designed and copyright
© 1994 - 2026 by
Delta Media Group, Inc. -- Patent Pending --