




BEDS4
BATHS2 full
SQUARE FEET2,488
MLS#5226859
STATUSContingent
PROPERTY TYPEResidential - Single Family
SUBDIVISIONSandy Ridge
SCHOOLNorth Olmsted City
Property Description
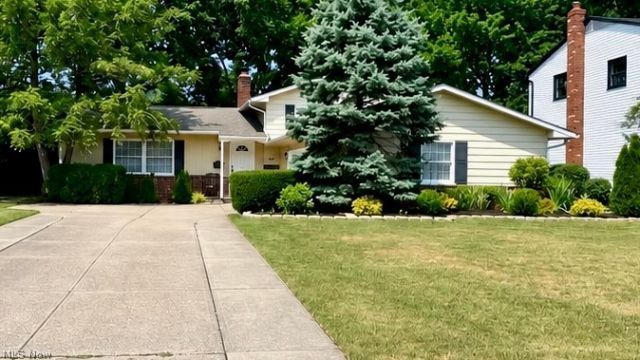
Welcome to this beautifully maintained four-bedroom, two-full-bath split-level home located on a quiet street in desirable North Olmsted. Offering generous living space, quality finishes, and an impressive backyard, this home is ideal for both everyday living and entertaining. The main level features a spacious living room with abundant natural light and beautiful hardwood flooring that continues throughout the first and second levels. The updated kitchen is equipped with high-end appliances, striking black granite countertops, and a custom built-in granite dining table that provides both style and functionality. The lower level offers additional flexible living space, including a second family room, a fourth bedroom, a full bathroom, rec room and a large laundry area. Relax or entertain out in the beautiful sunroom, which features ceramic tile flooring and cedar wood walls. This spacious home is just waiting for its new owners. Don't miss your chance to schedule your private showing!
Property Features
Property Type: Residential - Single Family
Basement: Full, Partially Finished, Sump Pump, Walk-Up Access
Basement: Yes
Cooling: Central Air
Days on Market: 10
Fireplaces: 1
Garage: 2 car attached
Heating: Forced Air
Home Style: Bi-Level
Lot Size: 0.26 Acres
Roof Type: Asphalt, Fiberglass
Stories: 3.0
Taxes: $5,463 / year
Year Built: 1968
Feature Descriptions
Exterior: Aluminum Siding
HOA: Yes
HOA Fee: 250/ Annually
Lot Dimensions:
Parcel#: 232-21-130
Parking: Attached, Garage
Sewer: Public Sewer
Water: Public
Room Sizes
Bedroom: 12 x 10 Level - Second
Primary Bedroom: 17 x 12 Level - Third
Dining Room: 12 x 11 Level - Second
Kitchen: 13 x 10 Level - Second
Sunroom: 20 x 12 Level - First
Bedroom: 13 x 13 Level - Third
Bedroom: 15 x 12 Level - First
Living Room: 22 x 13 Level - Second
Local Schools
School District: North Olmsted City
Listed By / Shown By
Listed By
Agency Name: RE/MAX Transitions
Agency Contact: cmserger@gmail.com, 216-288-6176
Shown By
Agent Name: Jim Hairston
Agent Phone: (567) 241-2642

Estimate Your Payment
Estimated Payment
$ 2,472.45 per month $1,912.20 Principal & Interest $455.25 Property Tax $105.00 Homeowner's InsuranceChange Payment Information




Listing data compilation and photo(s) © 2026 - Multiple Listing Service, Inc. – All Rights Reserved
The photos may be altered, edited, enhanced or virtually staged.
Privacy Policy / DMCA Notice / ADA Accessibility


This site is hosted, designed and copyright
© 1994 - 2026 by
Delta Media Group, Inc. -- Patent Pending --