




BEDS2
BATHS2 full
SQUARE FEET1,700
MLS#226026970
STATUSContingent
PROPERTY TYPEResidential - Condominium
SUBDIVISIONVillage at North Falls
SCHOOLOLENTANGY LOCAL
Property Description
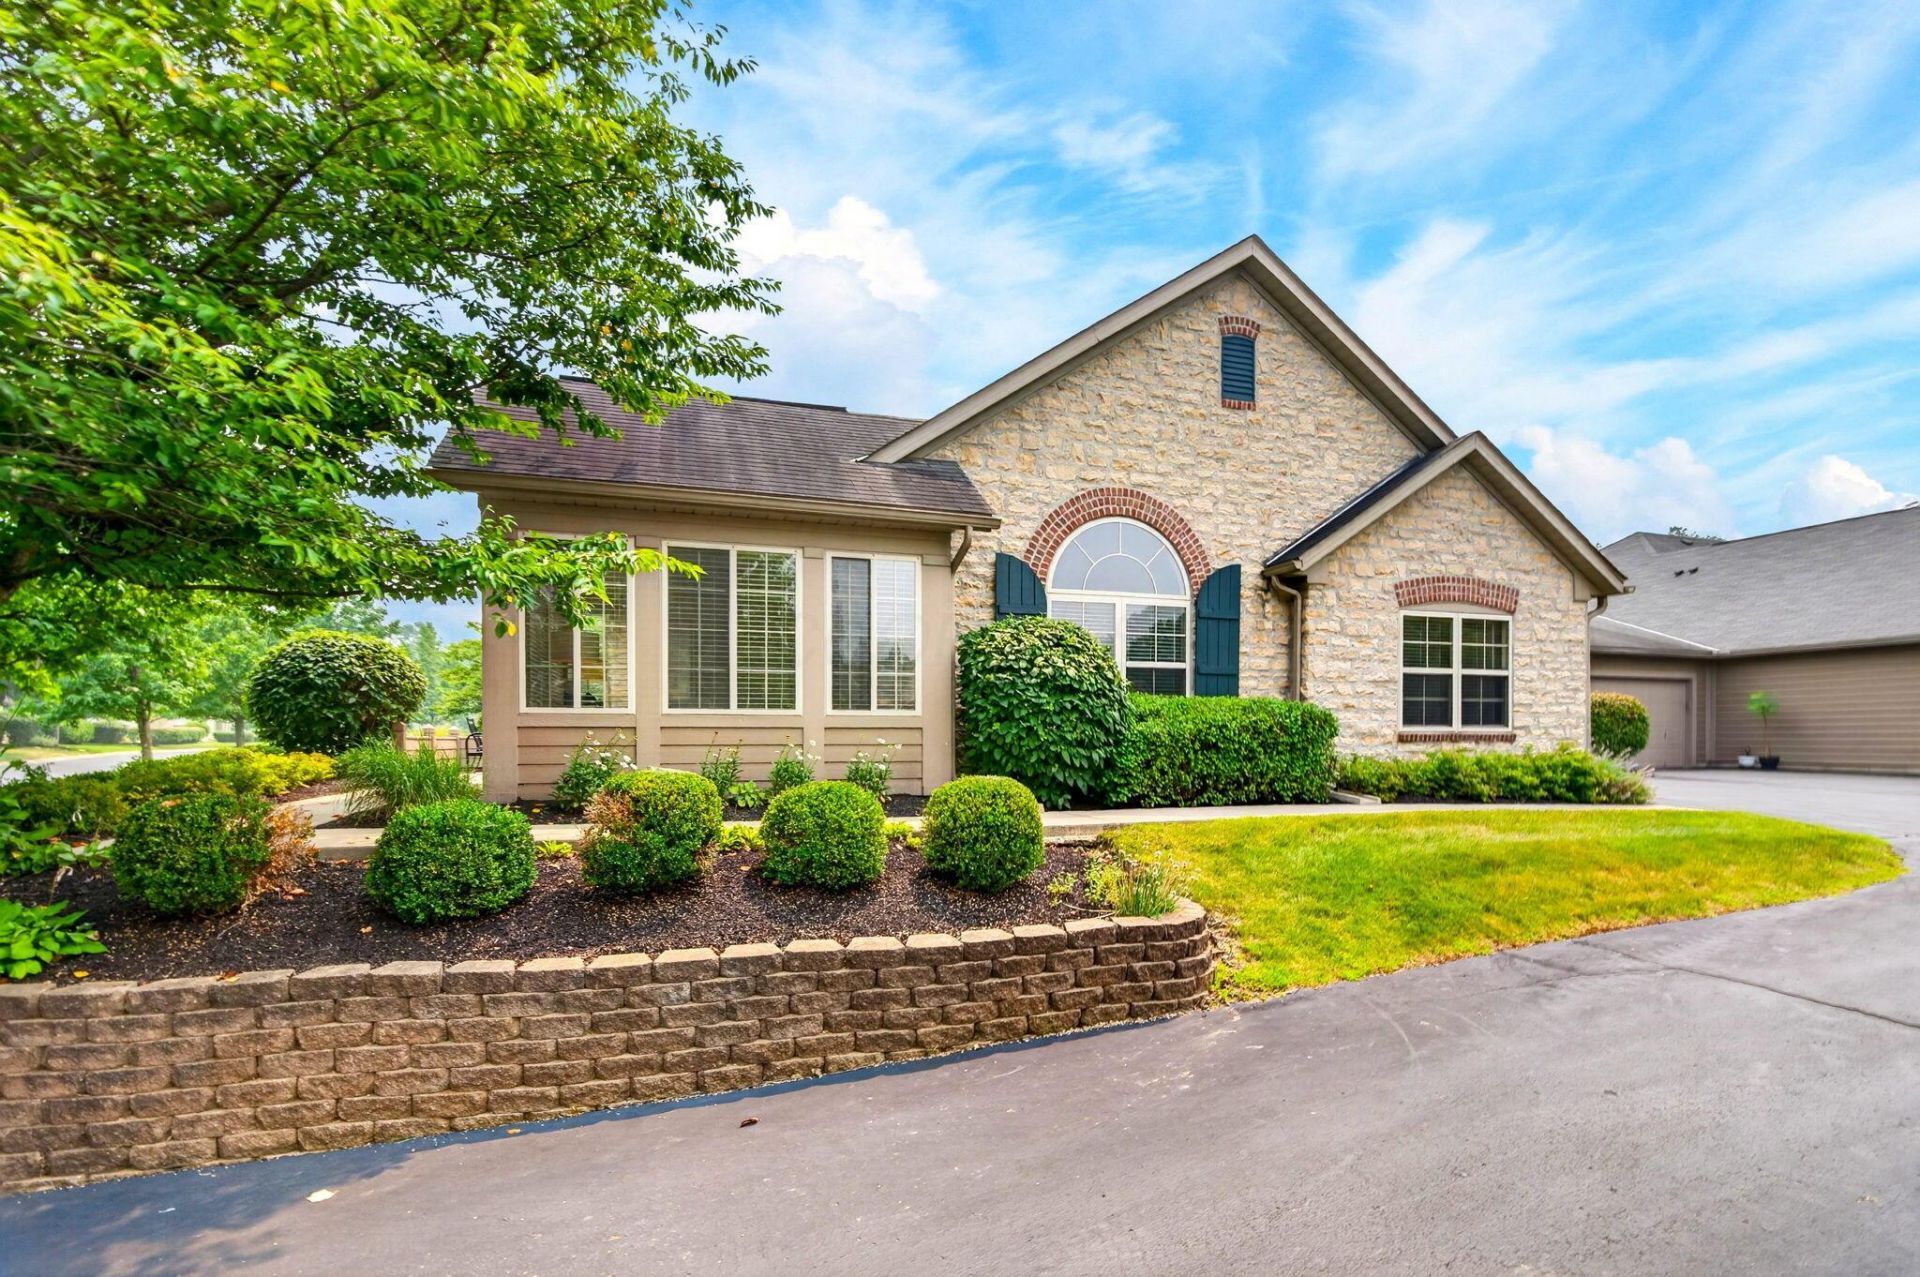
Beautiful Epcon Canterbury model in desirable Village at North Falls Condominium. This single story condo features 1,700 square feet of living space with 2 bedrooms, a den, a 4-seasons sunroom and an open concept living space. Features of this well maintained home include engineered wood flooring in the main living areas, new carpeting and pad in bedrooms, new toilets and vinyl flooring in both bathrooms, new wall paint throughout, a gas log fireplace with wood mantel, a full view storm door, a 2-car attached garage and a paver patio. The kitchen includes cherry cabinetry, a built-in hutch with matching cabinetry, Corian counter tops, GE SS appliances, and wood flooring. HVAC inspection completed prior to listing. HOA is responsible for exterior maintenance and has budgeted for new roofs. Community has clubhouse, swimming pool and fitness room. Conveniently located to hospitals, restaurants and shopping centers.
Property Features
Property Type: Residential - Condominium
Cooling: Central Air
Days on Market: 11
Garage: 2 car attached
Heating: Forced Air
Home Style: Ranch
Taxes: $5,666
Year Built: 2007
Feature Descriptions
Association/Condo Fee: 510
Exterior: Stone, Wood Siding
Fireplace: Gas Log
Flooring: Wood
HOA: Yes
Parcel #: 318-230-02-006-529
Parking: Garage Door Opener, Attached Garage
Windows: Insulated Part
Local Schools
School District: OLENTANGY LOCAL
Listed By / Shown By
Listed By
Agency Name: EPCON Realty, Inc.
Agent Name: Anita K Smith
Agency Phone: 614-761-1010
Shown By
Agent Name: Jim Hairston
Agent Phone: (567) 241-2642

Estimate Your Payment
Estimated Payment
$ 2,768.98 per month $2,177.26 Principal & Interest $472.17 Property Tax $119.55 Homeowner's InsuranceChange Payment Information




Privacy Policy / DMCA Notice / ADA Accessibility


This site is hosted, designed and copyright
© 1994 - 2026 by
Delta Media Group, Inc. -- Patent Pending --