




BEDS3
BATHS2 full 1 partial
SQUARE FEET1,989
MLS#226026954
STATUSActive
PROPERTY TYPEResidential - Single Family
SCHOOLHIGHLAND LOCAL
Property Description
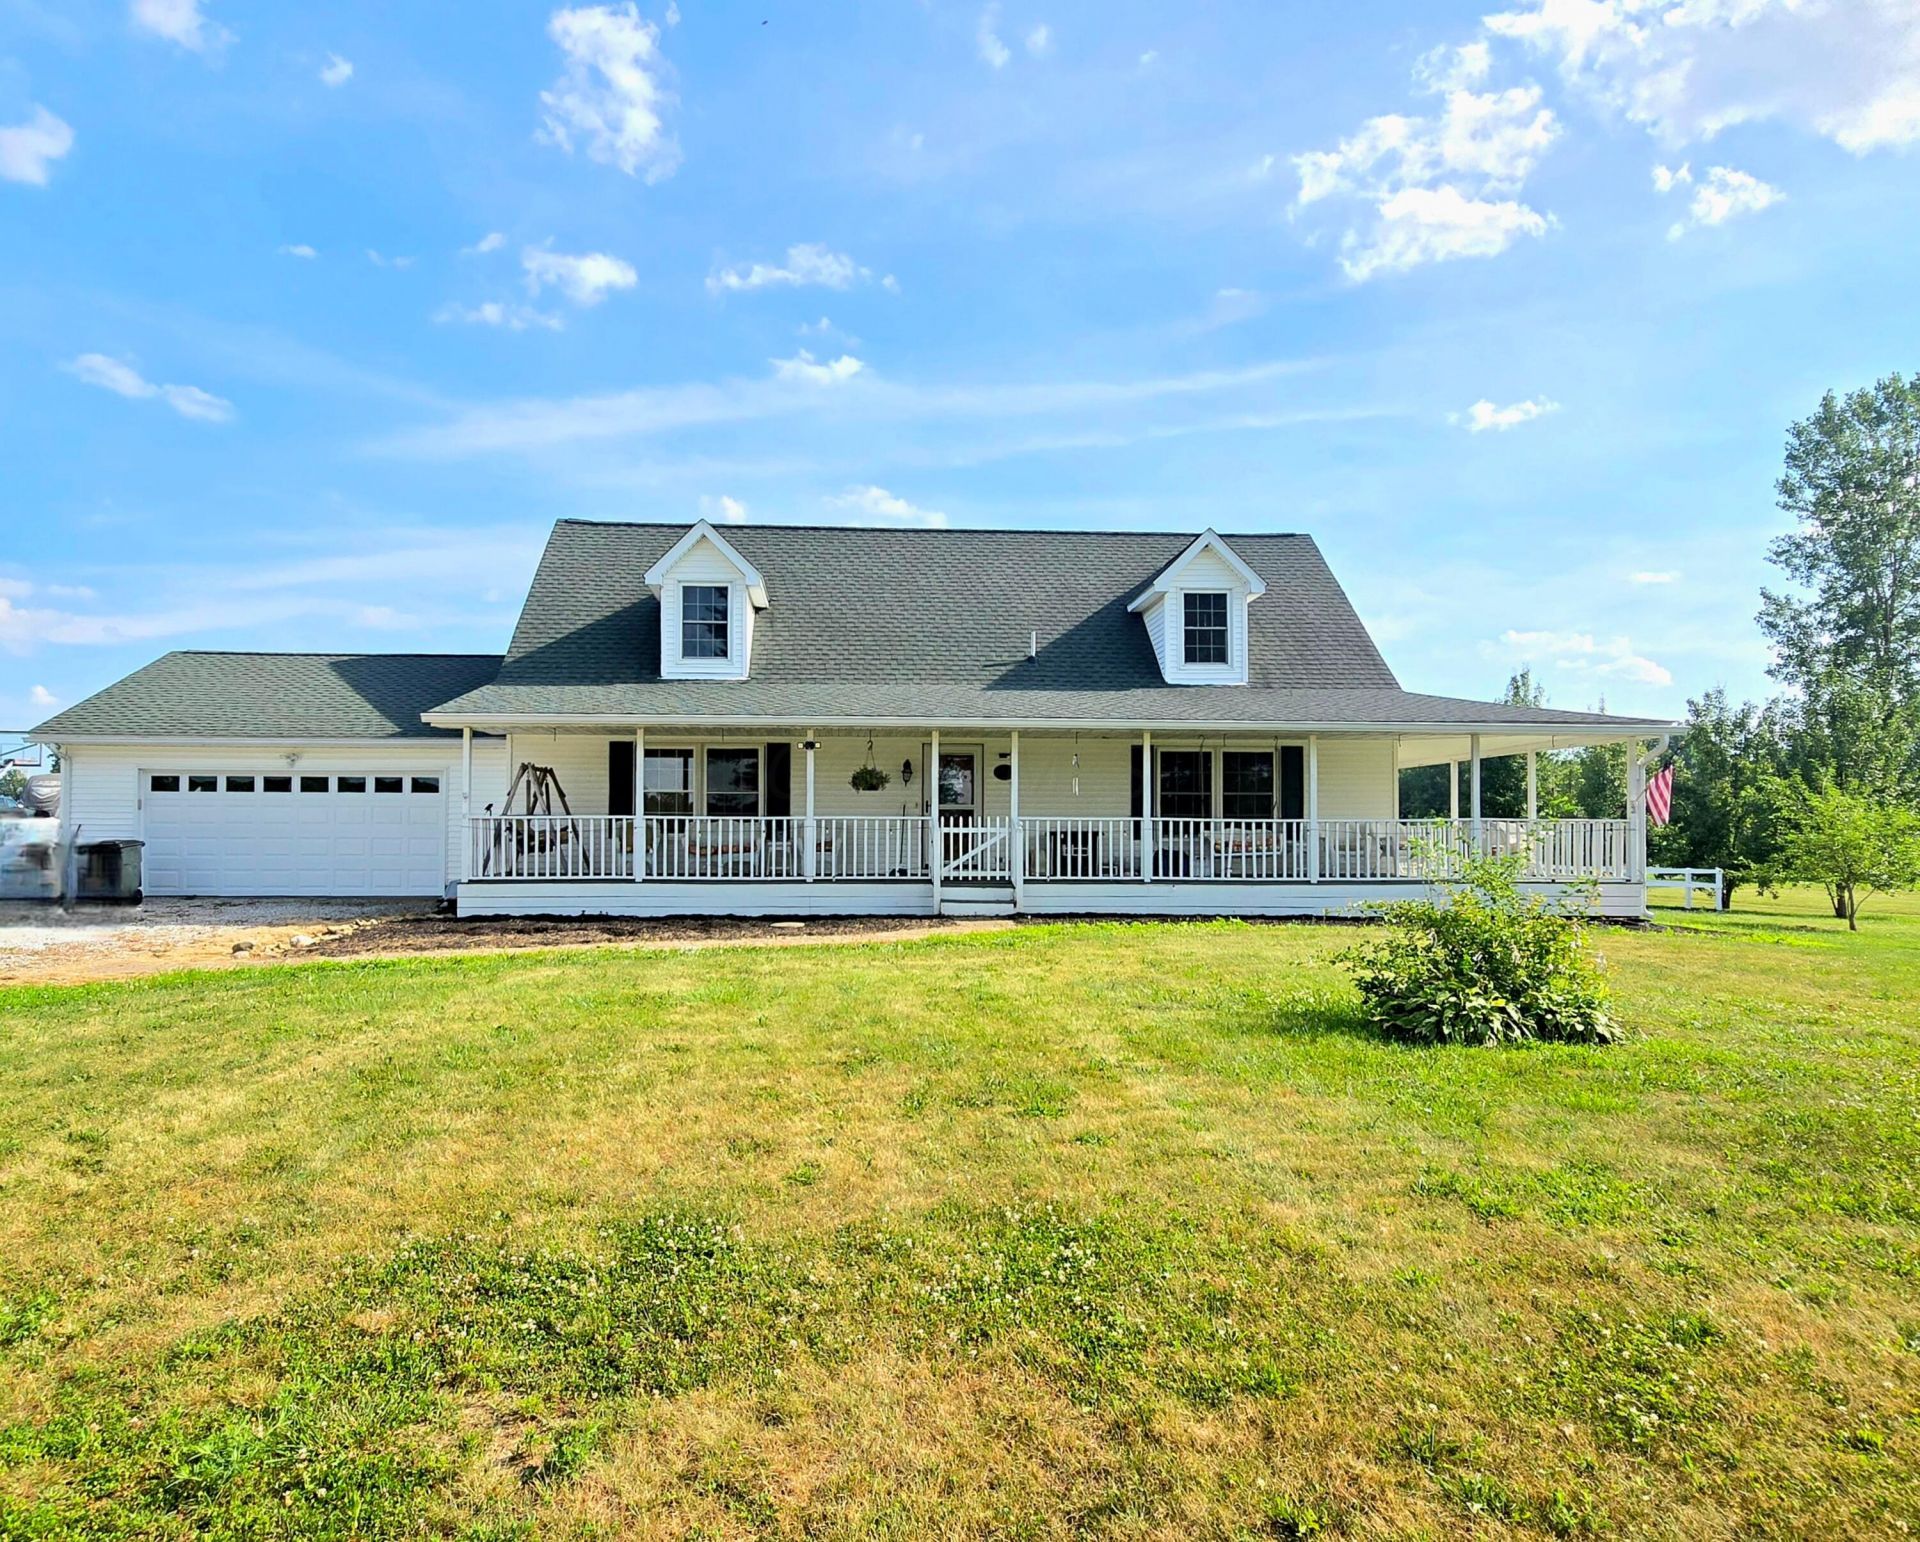
Welcome to this 3-bedroom, 2.5-bath Cape Cod offering the perfect blend of country living and outdoor entertaining. Relax on the spacious covered front porch that wraps around to the rear deck, accessible from the inviting four-season room. The backyard is designed for making memories, featuring an above-ground swimming pool and hot tub--ideal for entertaining family and friends all season long. Inside, you'll find a home with great potential giving you the opportunity to update and personalize it to match your style. Cost saving updates include New Windows 2 yrs ago, Furnace 8 yrs ago, Roof 4 yrs ago, New Gutters, New Overhead Garage Door, New Expansion Tank & Septic recently pumped. New Pool 5 yrs ago, New Hot Tub 2 yrs ago. Includes Delco Water, Consolidated Electric. High Speed Fiber Optic Internet available. Conveniently located just 5 miles from the Highland Local School campus, less than 5 miles to the I-71/State Route 61 interchange, and only 13 miles to the I-71/State Route 95 interchange, this property offers an easy commute while enjoying the peace and privacy of country living.
Property Features
Property Type: Residential - Single Family
Basement: Full
Basement: Yes
Cooling: Central Air
Days on Market: 1
Fireplaces: 1
Fuel Type: Propane
Garage: 2 car attached
Heating: Forced Air, Propane
Home Style: Cape Cod
Lot Size: 1.38 Acres
Taxes: $3,498
Year Built: 1996
Feature Descriptions
Exterior: Vinyl Siding
Exterior Amenities: Hot Tub
Fireplace: One, Decorative
Flooring: Carpet, Vinyl
Hot Tub: Yes
Interior Amenities: Garden/Soak Tub
Lot Dimensions: 0
Parcel #: A02-0010015209
Parking: Garage Door Opener, Attached Garage
Pool: Above Ground Pool
Swimming Pool: Yes
Windows: Insulated All
Local Schools
School District: HIGHLAND LOCAL
Listed By / Shown By
Listed By
Agency Name: Forman Realtors, Inc
Agent Name: Jodie L Snider
Agency Phone: 740-965-1212
Shown By
Agent Name: Jim Hairston
Agent Phone: (567) 241-2642

Estimate Your Payment
Estimated Payment
$ 2,952.53 per month $2,522.52 Principal & Interest $291.50 Property Tax $138.51 Homeowner's InsuranceChange Payment Information




Privacy Policy / DMCA Notice / ADA Accessibility


This site is hosted, designed and copyright
© 1994 - 2026 by
Delta Media Group, Inc. -- Patent Pending --