




BEDS3
BATHS2 full
SQUARE FEET2,644
MLS#5223921
STATUSPending
PROPERTY TYPEResidential - Single Family
SUBDIVISIONBerea
SCHOOLBerea City
Property Description
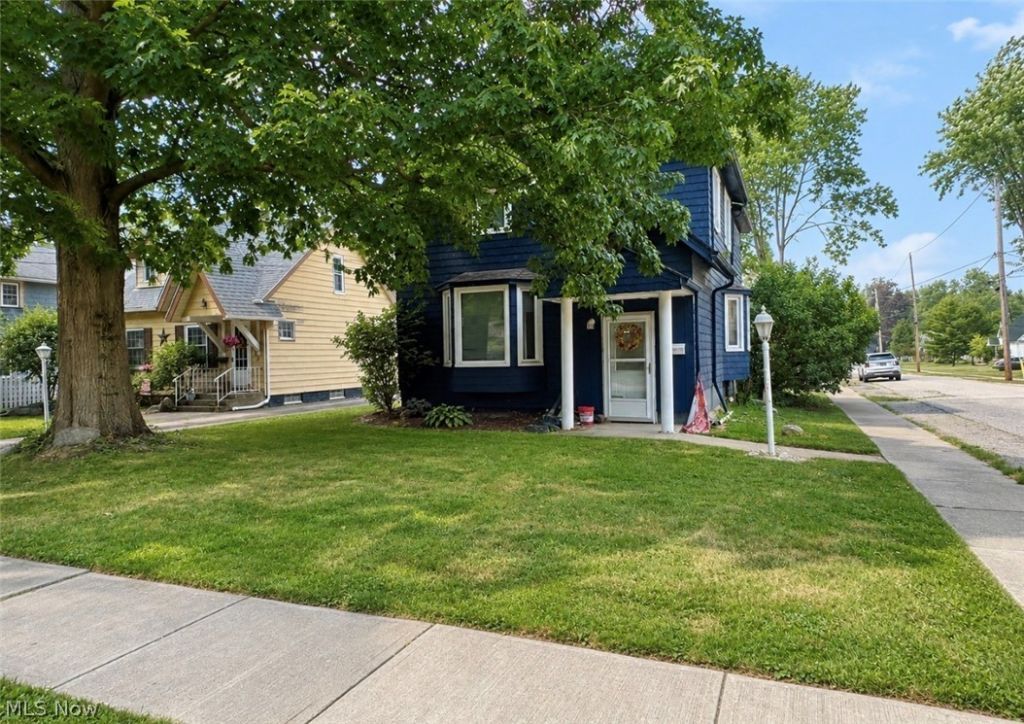
Welcome Home! This spacious colonial is truly 'One of a kind. Rarely does an opportunity like this come along in one of Berea's most coveted areas, close to medical services, parks, playgrounds, pool, shopping, and tennis courts, with easy access to the Metro and the Parkway, plus walking distance to town. Step inside and you'll immediately feel the open, entertaining-ready layout that pairs beautifully with the charm of a 1930's build. The family room and the living room both boast high cathedral ceilings with beams, creating a bright and impressive first impression, while the living room's gas fireplace adds warmth and character. From the family room, the home flows into a large dining room and an updated kitchen. Just off the kitchen, you'll find the staircase leading upstairs to three bedrooms, including two double bedrooms with plenty of extra closet space. New flooring has just been installed in the two larger upstairs bedrooms. Additional highlights include a 2 1/2-car garage, windows and roof installed in 2005, an Isopure water filtration system added in 2026, and major comfort updates with a furnace replaced in 2023 and an air conditioner replaced in 2021 (including a 10-year parts warranty) along with a thermostat replaced in 2025, and a hot water tank replaced in 2014.
Property Features
Property Type: Residential - Single Family
Basement: Full, Concrete
Basement: Yes
Cooling: Central Air, Ceiling Fan(s)
Days on Market: 9
Fireplaces: 1
Garage: 2.5
Heating: Forced Air
Home Style: Colonial
Lot Size: 0.13 Acres
Roof Type: Asphalt, Fiberglass
Stories: 2.0
Taxes: $6,720 / year
Year Built: 1930
Feature Descriptions
Appliances: Dryer, Microwave, Range, Refrigerator, Washer
Exterior: Wood Siding
Fireplace: Living Room
Lot Dimensions:
Parcel#: 364-25-025
Parking: Detached, Garage
Sewer: Public Sewer
Water: Public
Local Schools
School District: Berea City
Listed By / Shown By
Listed By
Agency Name: Century 21 DeAnna Realty
Agency Contact: dvalentine@century21deanna.com, 330-618-0582
Shown By
Agent Name: Jim Hairston
Agent Phone: (567) 241-2642

Estimate Your Payment
Estimated Payment
$ 1,815.15 per month $1,189.82 Principal & Interest $560.00 Property Tax $65.33 Homeowner's InsuranceChange Payment Information




Listing data compilation and photo(s) © 2026 - Multiple Listing Service, Inc. – All Rights Reserved
The photos may be altered, edited, enhanced or virtually staged.
Privacy Policy / DMCA Notice / ADA Accessibility


This site is hosted, designed and copyright
© 1994 - 2026 by
Delta Media Group, Inc. -- Patent Pending --