




BEDS4
BATHS2 full
SQUARE FEET2,406
MLS#9074059
STATUSActive
PROPERTY TYPEResidential - Single Family
SCHOOLNorthmor Local
Property Description
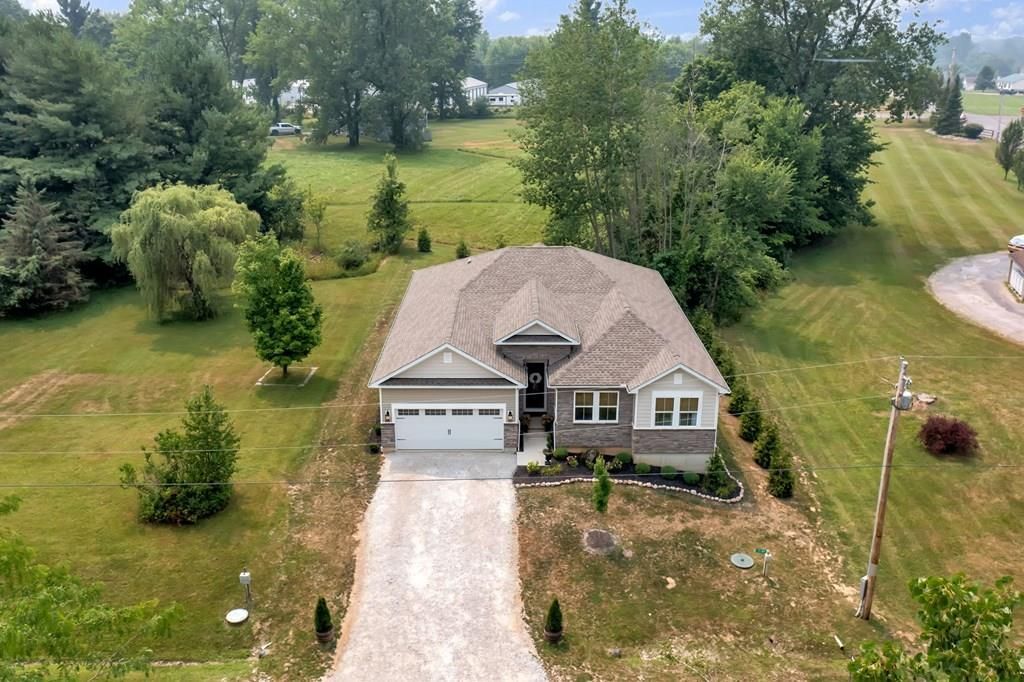
Welcome to this exceptional first tier ranch home in the Candlewood Lake community, where effortless one level living meets quality craftsmanship and modern design. Brand new in 2025, this 4 bedroom, 2 bathroom home features an open floor plan with all bedrooms and the laundry room on the main level. The stunning kitchen offers an oversized quartz island, abundant cabinetry, and walk in pantry. The spacious dining area flows into the vaulted great room with exposed wood beams and expansive windows. The private owner's suite includes a walk in closet and spa like bath with double vanities, soaking tub, and tiled walk in shower. Three additional bedrooms, a full bathroom, and a dedicated office complete the home. Relax on the covered back porch overlooking greenspace or enjoy Candlewood Lake's private beach, clubhouse, pool, tennis and pickleball courts, playgrounds, boat launch, and more! Vacation living awaits year round. Incredible location close to Gate D & easy commute to Columbus.
Property Features
Property Type: Residential - Single Family
Basement: Full
Basement: Yes
Cooling: Central Air
Days on Market: 14
Heating: Electric, Forced Air
Lot Size: 0.23 Acres
Roof Type: Composition
Stories: 1.0
Taxes: $3,432
Year Built: 2025
Feature Descriptions
Additional Structures: None
Appliances: Dishwasher, Disposal, Double Oven, Dryer, Electric Water Heater, Microwave, Range Hood, Refrigerator, Washer
Entry Location: Main Level
Exterior: Stone, Vinyl Siding
Financing: Cash, Conventional, FHA, VA Loan
Flooring: Ceramic Tile, Luxury Vinyl
Garage Y/N: Yes
HOA Amenities: Clubhouse, Pickleball, Tennis Court(s)
HOA Fee Includes: Maintenance Grounds, Trash, Water, See Remarks, Other
HOA Y/N: Yes
Interior: Cathedral Ceiling(s), Shower/Tub, Walk-In Closet(s), Dining Room, Eat-in Kitchen, Entrance Foyer, Great Room, Laundry, Main Level Primary Bedroom, Office, Primary Bedroom with Bath
Laundry: Laundry Room
Lot: Corner Lot, Lawn, Views, Lake Privileges
Lot Dimensions: 0
Parcel #: E13009I021100
Parking: Gravel, Access to Dwelling, Attached, Garage Door Opener
Parking Total: 2
Patio/Porch: Covered, Porch
Pool: Association
Rooms Total: 8
Sewer: Community Sewer
Structure Type: Onsite Built
Water: Community System
Windows: Double Pane Windows, Vinyl
Room Sizes
Primary Bedroom: 14.67 X 18.50 Level - Main
Bedroom 2: 10.83 X 10.58 Level - Main
Bedroom 3: 11.42 X 13.25 Level - Main
Bedroom 4: 11.00 X 12.00 Level - Main
Dining Room: 14.00 X 9.67 Level - Main
Kitchen: 14.00 X 14.42 Level - Main
Living Room: 18.08 X 16.42 Level - Main
Office: 11.25 X 10.50 Level - Main
Local Schools
School District: Northmor Local
Listed By / Shown By
Listed By
Agency Name: Keller Williams Legacy Group Realty
Agent Name: Stephanie Webb
Agency Phone: 419-540-0533
Shown By
Agent Name: Jim Hairston
Agent Phone: (567) 241-2642

Estimate Your Payment
Estimated Payment
$ 3,507.36 per month $3,053.68 Principal & Interest $286.00 Property Tax $167.68 Homeowner's InsuranceChange Payment Information




Privacy Policy / DMCA Notice / ADA Accessibility


This site is hosted, designed and copyright
© 1994 - 2026 by
Delta Media Group, Inc. -- Patent Pending --