


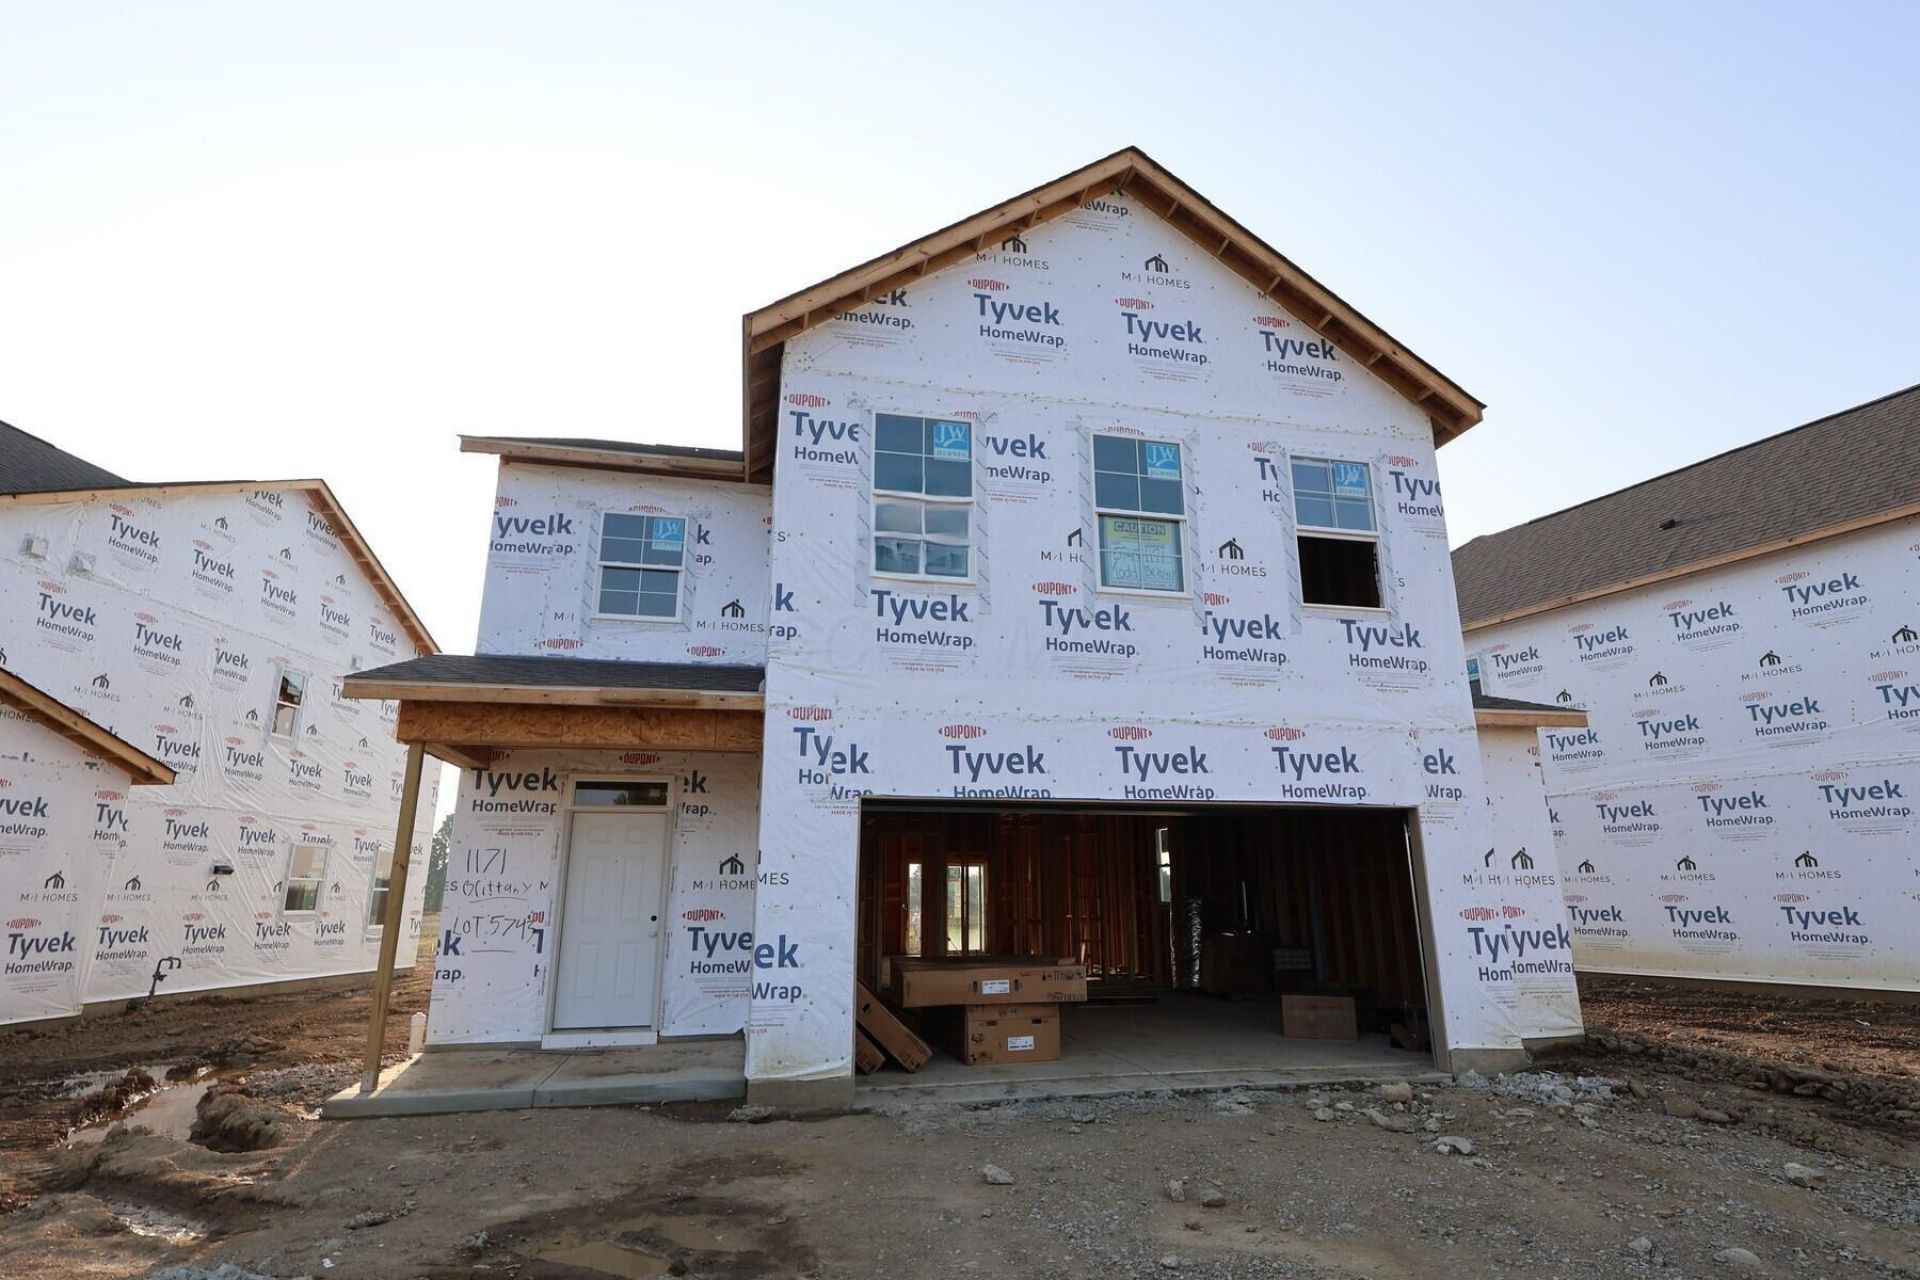


BEDS3
BATHS2 full 1 partial
SQUARE FEET2,293
MLS#226026864
STATUSActive
PROPERTY TYPEResidential - Single Family
SUBDIVISIONNorthwood
SCHOOLBUCKEYE VALLEY LOCAL
Property Description
Welcome to 1171 Brittany Drive, Delaware, OH -- a stunning new construction home for sale. This 2-story home offers an abundance of thoughtfully designed living space, featuring 3 bedrooms, 2.5 bathrooms, a loft, a patio, walk-in closets in each bedroom, a 2-car garage, and more!Step inside to discover an open-concept living space that creates a seamless flow between the main gathering areas, ideal for both everyday living and entertaining. Every detail of this home reflects quality craftsmanship and intentional design, from the well-proportioned rooms to the carefully selected finishes throughout.The owner's bedroom features a private en-suite bathroom, providing a comfortable retreat for relaxation. Additional bedrooms offer generous space for family, guests, or a home office.This home is situated in a welcoming neighborhood with convenient proximity to local parks, making it easy to enjoy outdoor recreation and green spaces. The surrounding area offers a friendly atmosphere with well-maintained streets and a strong sense of community among neighbors.With its quality design and generous square footage, this home at 1171 Brittany Drive presents an outstanding opportunity for buyers seeking new construction in Delaware, Ohio!
Property Features
Property Type: Residential - Single Family
Cooling: Central Air
Days on Market: 13
Garage: 2 car attached
Heating: Forced Air
Lot Size: 0.14 Acres
Year Built: 2026
Feature Descriptions
Association/Condo Fee: 600
Exterior: Brick, Vinyl Siding
Flooring: Carpet, Vinyl
HOA: Yes
Lot Dimensions: 0
Parcel #: 518-300-11-009-000
Parking: Garage Door Opener, Attached Garage
Windows: Insulated All
Local Schools
School District: BUCKEYE VALLEY LOCAL
Listed By / Shown By
Listed By
Agency Name: New Advantage, LTD
Agent Name: Daniel V Tartabini
Agency Phone: 513-432-6458
Shown By
Agent Name: Jim Hairston
Agent Phone: (567) 241-2642

Estimate Your Payment
Estimated Payment
$ 2,434.88 per month $2,308.14 Principal & Interest $0.00 Property Tax (data not provided by mls) $126.74 Homeowner's InsuranceChange Payment Information




Privacy Policy / DMCA Notice / ADA Accessibility


This site is hosted, designed and copyright
© 1994 - 2026 by
Delta Media Group, Inc. -- Patent Pending --