


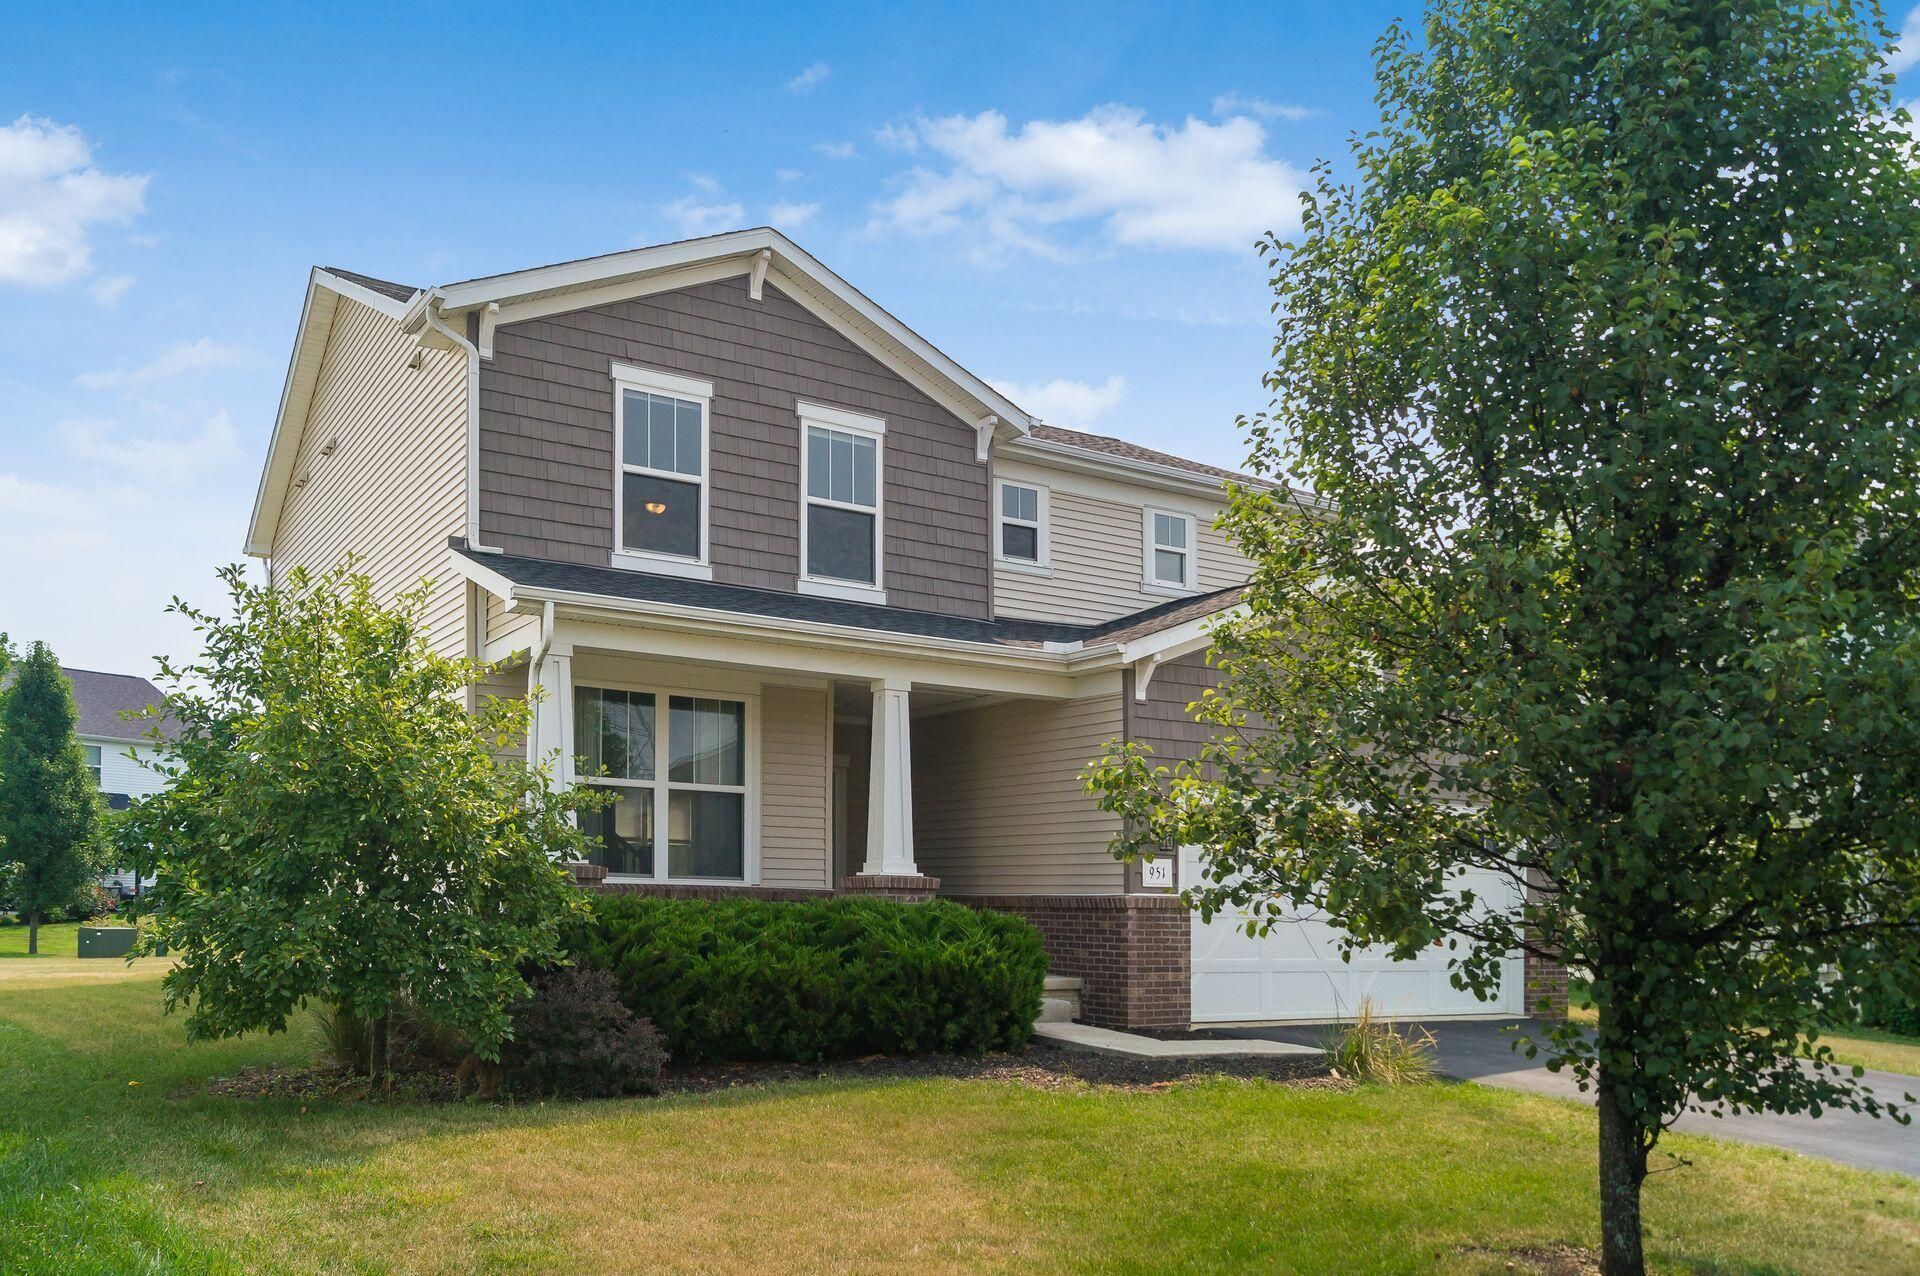


BEDS3
BATHS2 full 1 partial
SQUARE FEET2,502
MLS#226026645
STATUSContingent
PROPERTY TYPEResidential - Single Family
SUBDIVISIONCommunities at Sunbury
SCHOOLBIG WALNUT LOCAL
Property Description
Built in 2018 and freshly painted throughout, this stunning, like-new two-story home offers the perfect blend of modern luxury and complete peace of mind, highlighted by a brand-new roof and siding installed by Feazel Roofing in 2025. The main level welcomes you with abundant natural light, a formal living room, and gorgeous, low-maintenance luxury vinyl tile flooring that delivers a classic hardwood look. At the heart of the home, an open kitchen features an electric oven/range--with the added convenience of being plumbed for gas at the wall should you prefer a gas range--and flows seamlessly into a cozy living area with a gas fireplace and a spectacular sunroom perfect for relaxing. A dedicated first-floor office/planning area near the garage provides an ideal work-from-home setup, while two first-floor coat closets and a massive full basement offer endless storage and finishing potential. Upstairs, you will find a highly functional layout featuring a convenient second-floor laundry room and three spacious bedrooms, including a generous master suite complete with a luxury walk-in shower and a large walk-in closet. An additional second-floor bonus area offers incredible flexibility as a playroom, media space, or secondary lounge. Impeccably maintained and entirely turnkey, this exceptional property is ready for you to move right in.
Property Features
Property Type: Residential - Single Family
Basement: Full
Basement: Yes
Cooling: Central Air
Days on Market: 13
Fireplaces: 1
Garage: 2 car attached
Heating: Forced Air
Lot Size: 0.22 Acres
Taxes: $6,412
Year Built: 2017
Feature Descriptions
Association/Condo Fee: 654
Exterior: Brick, Vinyl Siding
Fireplace: One, Direct Vent, Gas Log
Flooring: Laminate, Carpet, Vinyl
HOA: Yes
Lot Dimensions: 0
Parcel #: 417-412-22-009-000
Parking: Garage Door Opener, Attached Garage
Windows: Insulated All
Local Schools
School District: BIG WALNUT LOCAL
Listed By / Shown By
Listed By
Agency Name: Berkshire Hathaway HS Pro Rlty
Agent Name: Lorna V Hawk
Agency Phone: 614-499-5406
Shown By
Agent Name: Jim Hairston
Agent Phone: (567) 241-2642

Estimate Your Payment
Estimated Payment
$ 3,195.36 per month $2,522.52 Principal & Interest $534.33 Property Tax $138.51 Homeowner's InsuranceChange Payment Information




Privacy Policy / DMCA Notice / ADA Accessibility


This site is hosted, designed and copyright
© 1994 - 2026 by
Delta Media Group, Inc. -- Patent Pending --