


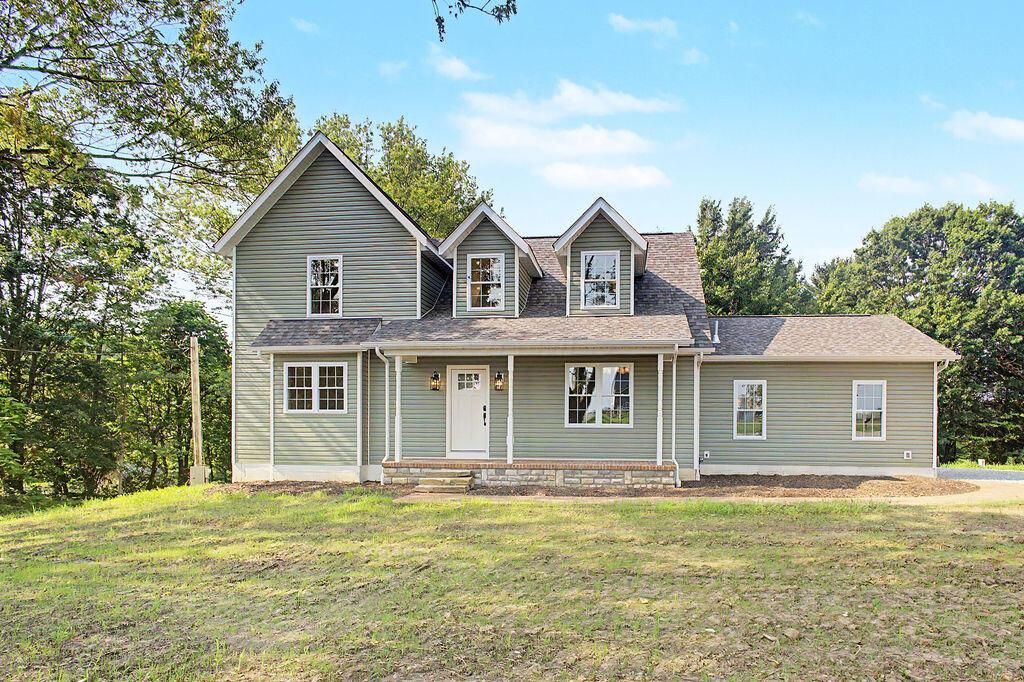


BEDS3
BATHS2 full 1 partial
SQUARE FEET1,819
MLS#226026630
STATUSActive
PROPERTY TYPEResidential - Single Family
SCHOOLCENTERBURG LOCAL
Property Description
Brand new build on 1 acre! This thoughtfully designed 3 bedroom, 2.5 bathroom home offers several cosmetic upgrades usually only found in higher priced homes. The chef's kitchen features custom cabinets and stainless steel appliances. First floor primary suite boasts an oversized bedroom along with a gorgeous bathroom and walk-in closet. The living room with pellet stove, dining area, and half bath finish off the main level. Hickory floors throughout the main level living space. Upstairs, you'll find two additional bedrooms, full bathroom, and laundry area, along with a home office that could be used as a 4th bedroom. Full, walkout basement offers plenty of storage along with the potential for additional living space. Outside, the tree-filled lot provides a wonderful, private setting with plenty of shade plus an additional outbuilding. Fantastic location within the Centerburg School District that provides convenient access to Sunbury, Johnstown, and Mt. Vernon.
Property Features
Property Type: Residential - Single Family
Basement: Yes
Basement: Walk-Out Access, Full
Cooling: Central Air
Days on Market: 14
Fireplaces: 1
Fuel Type: Propane
Garage: 2 car attached
Heating: Forced Air, Propane
Home Style: Cape Cod
Lot Size: 1 Acres
Year Built: 2026
Feature Descriptions
Exterior: Brick, Stone, Vinyl Siding
Fireplace: One
Flooring: Wood, Carpet, Ceramic/Porcelain
Lot Dimensions: 0
Parcel #: 42-00444.000
Parking: Attached Garage, Side Load
Windows: Insulated All
Local Schools
School District: CENTERBURG LOCAL
Listed By / Shown By
Listed By
Agency Name: RE/MAX Peak
Agent Name: Tyler R Griffith
Agency Phone: 740-625-6000
Shown By
Agent Name: Jim Hairston
Agent Phone: (567) 241-2642

Estimate Your Payment
Estimated Payment
$ 2,240.78 per month $2,124.14 Principal & Interest $0.00 Property Tax (data not provided by mls) $116.64 Homeowner's InsuranceChange Payment Information




Privacy Policy / DMCA Notice / ADA Accessibility


This site is hosted, designed and copyright
© 1994 - 2026 by
Delta Media Group, Inc. -- Patent Pending --