




BEDS5
BATHS4 full 1 partial
SQUARE FEET3,710
MLS#226026626
STATUSActive
PROPERTY TYPEResidential - Single Family
SUBDIVISIONEvans Farm
SCHOOLOLENTANGY LOCAL
Property Description
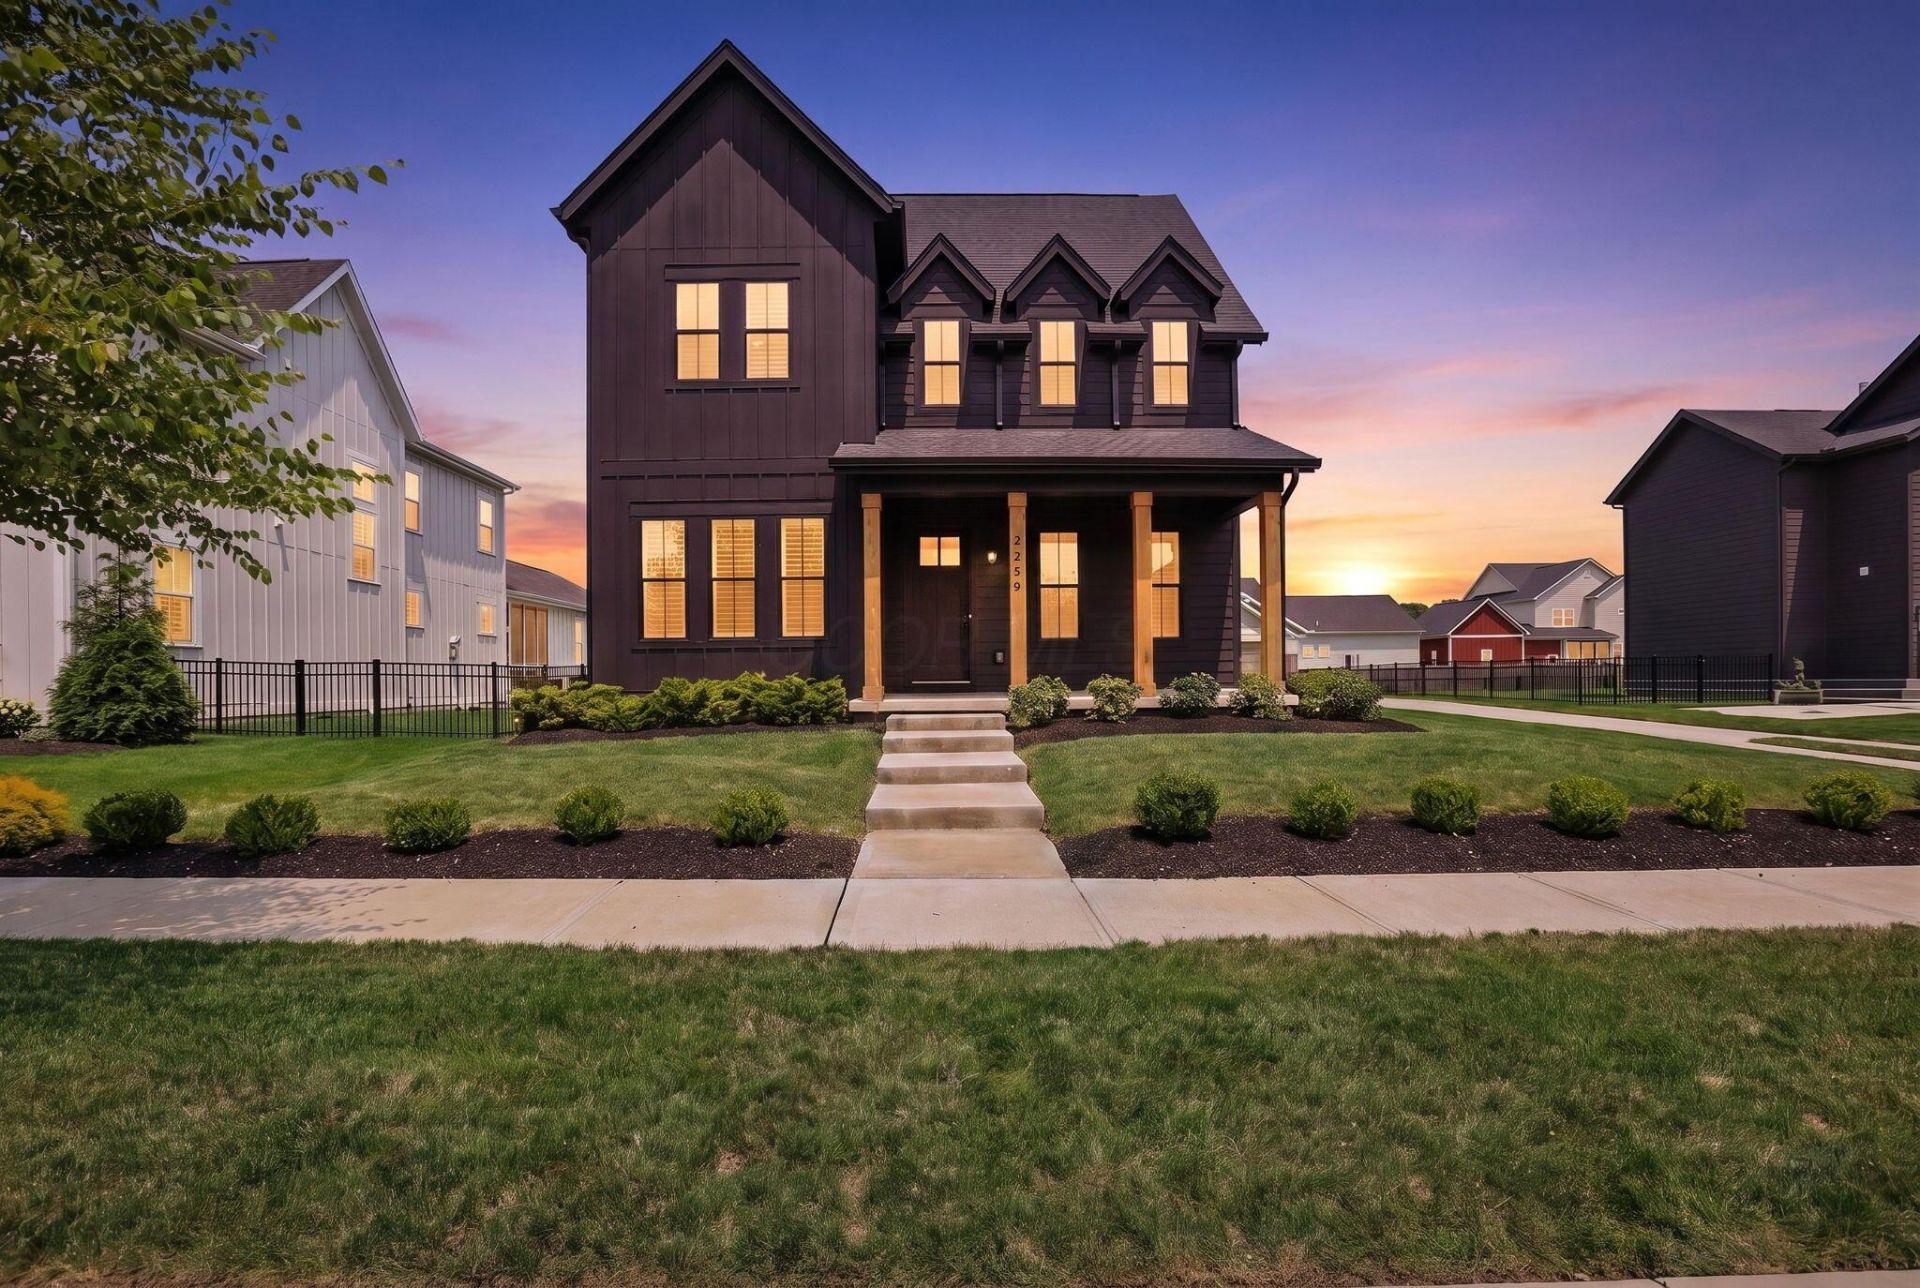
Custom crafted by Carbon Homes, this exceptional 5-bedroom, 4.5-bath residence showcases intentional design, superior craftsmanship, and thoughtful attention to every detail. The home features impressive 10 ft ceilings on the main level, 9 ft ceilings on the second floor, premium Pella Impervia windows, and integrated smart home technology, creating a seamless blend of timeless architecture and modern convenience. The well-designed floor plan offers exceptional flexibility, featuring a private first-floor guest suite with an ensuite bath, a dedicated home office, and an additional lower-level bedroom with full bathroom, ideal for guests, multigenerational living, or a private retreat. Designed for both everyday living and effortless entertaining, the kitchen features a large center island, an inviting eat-in dining area and a well equipped butler's pantry providing additional prep space and organization. The owner's suite is designed to offer both comfort and functionality. Upstairs, enjoy a private balcony off the primary bedroom and unwind in the ensuite bath featuring an oversized walk-in shower, a freestanding soaking tub, and dual walk-in closets with pocket doors. Enjoy a tree-lined, fenced yard featuring a covered patio, perfect for outdoor entertaining. A must see!
Property Features
Property Type: Residential - Single Family
Basement: Yes
Basement: Full
Cooling: Central Air
Days on Market: 14
Fireplaces: 1
Garage: 3 car attached
Heating: Forced Air
Home Style: Modern
Lot Size: 0.25 Acres
Taxes: $22,001
Year Built: 2022
Feature Descriptions
Association/Condo Fee: 850
Exterior: Cement Fiber Board
Exterior Amenities: Balcony
Fireplace: Direct Vent
Flooring: Wood, Carpet, Ceramic/Porcelain
HOA: Yes
Interior Amenities: Garden/Soak Tub, On-Demand Water Heater
Lot Dimensions: 0
Parcel #: 318-210-24-006-000
Parking: Garage Door Opener, Attached Garage, Side Load
Windows: Insulated All
Local Schools
School District: OLENTANGY LOCAL
Listed By / Shown By
Listed By
Agency Name: Merriman and Co. Real Estate
Agent Name: Leigh Merriman
Agency Phone: 614-747-1085
Shown By
Agent Name: Jim Hairston
Agent Phone: (567) 241-2642

Estimate Your Payment
Estimated Payment
$ 9,112.16 per month $6,899.87 Principal & Interest $1,833.42 Property Tax $378.88 Homeowner's InsuranceChange Payment Information




Privacy Policy / DMCA Notice / ADA Accessibility


This site is hosted, designed and copyright
© 1994 - 2026 by
Delta Media Group, Inc. -- Patent Pending --